
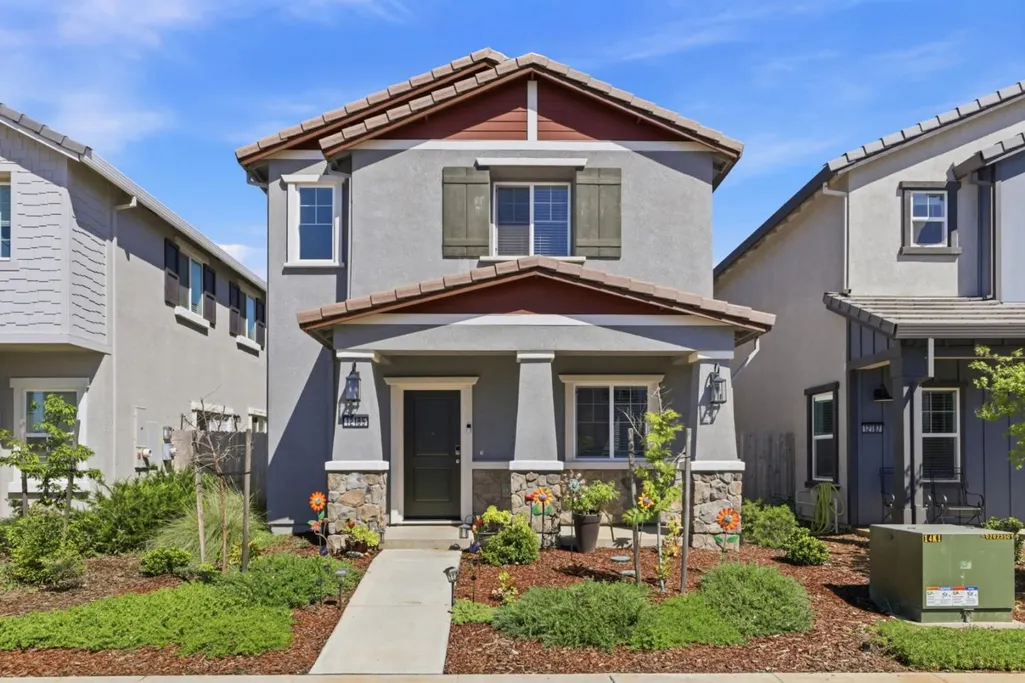


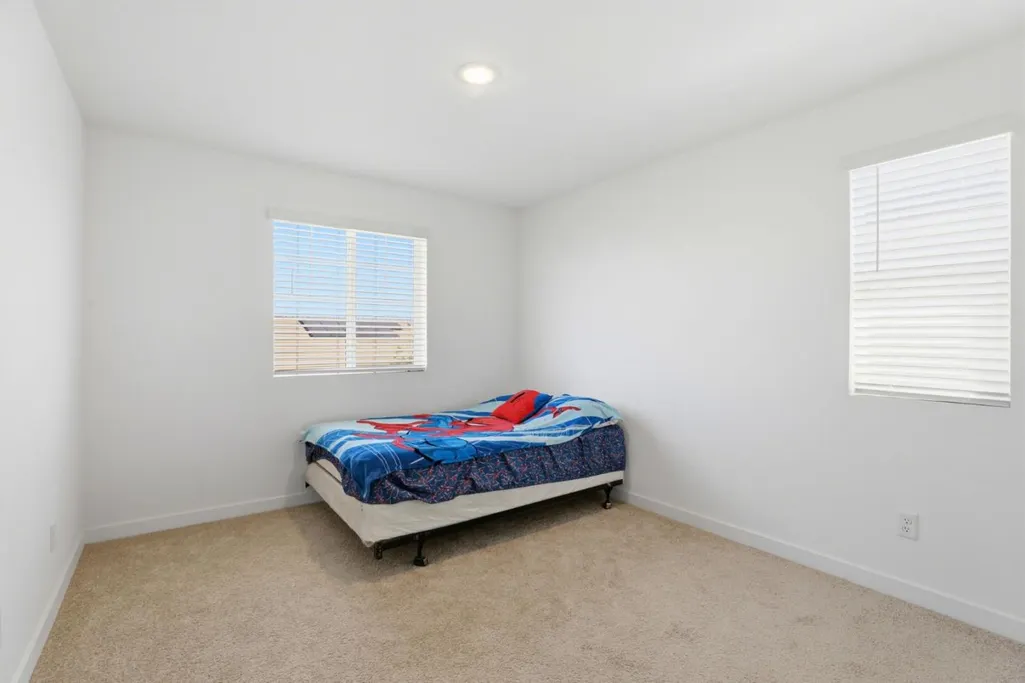
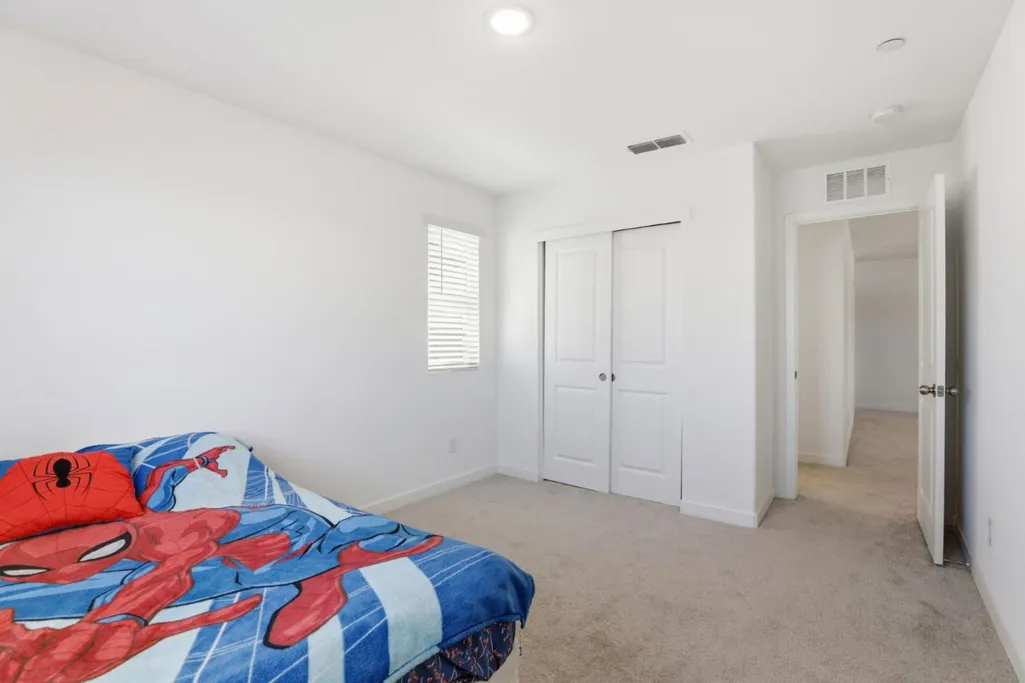
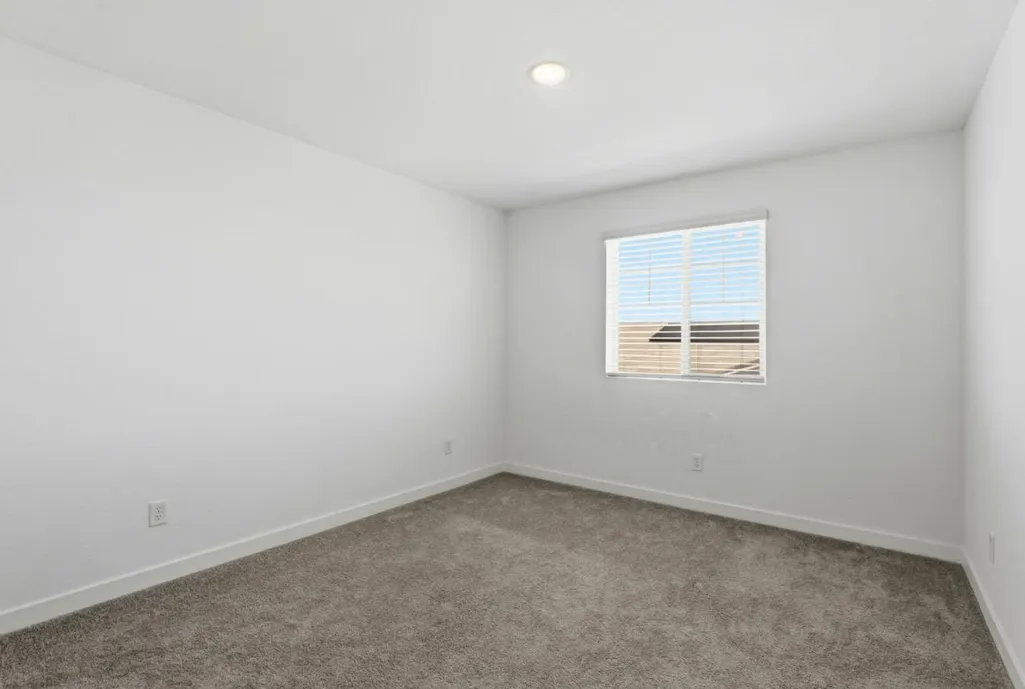
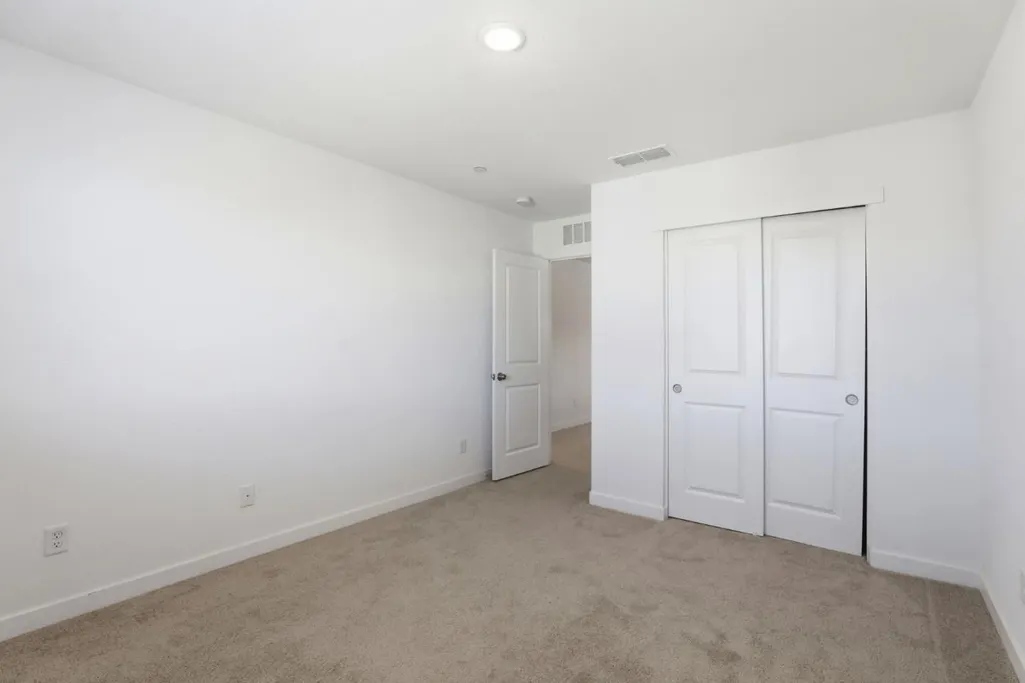

Address
12185 Coal Creek Way, Rancho Cordova, CA
Price
$ 560,000
Property Attributes
- ID#ML82063316
- TypeSingle Family
- Listing Status Active
- CountySacramento
- CityRancho Cordova
- Zip95742
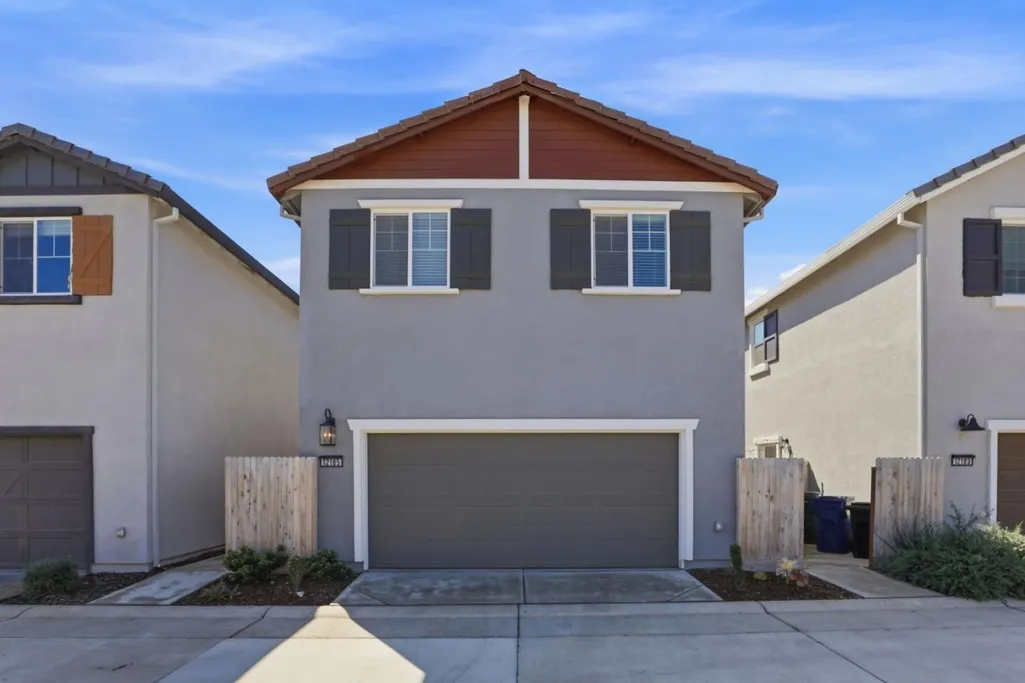
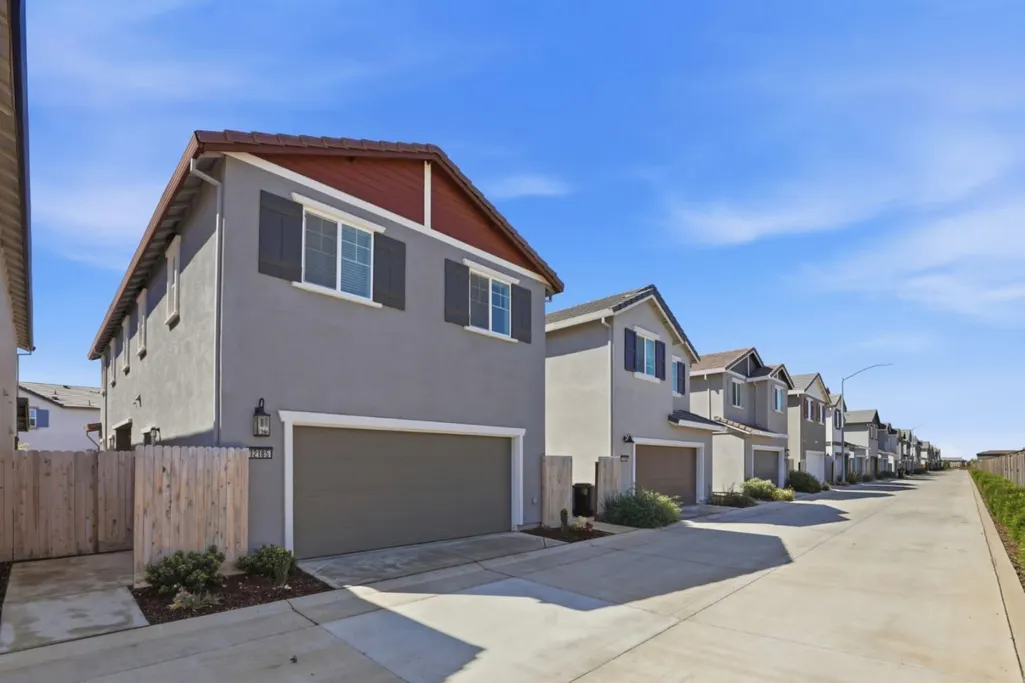
- StyleContemporary
- Year Built2023
- Price$ 560,000
- Bedrooms3
- Full Bathrooms2
- Half Bathrooms1
- Sqr Footage1906
- Lot Size0.0544 Acres
Data Source:
Bay East MLS, CCAR MLS, or bridgeMLS
Property Description
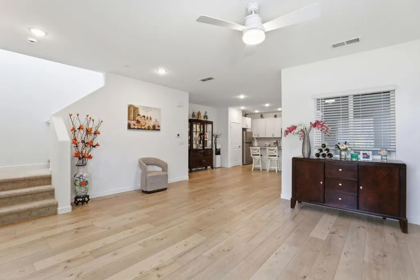
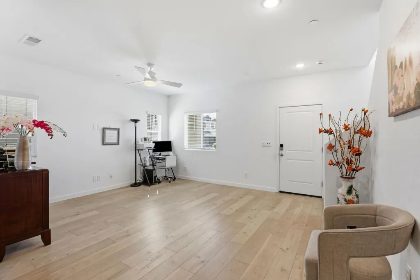
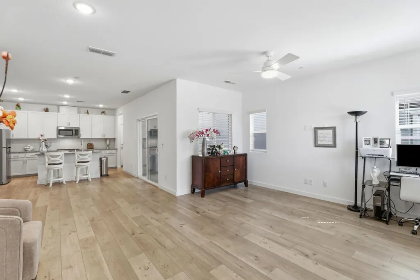
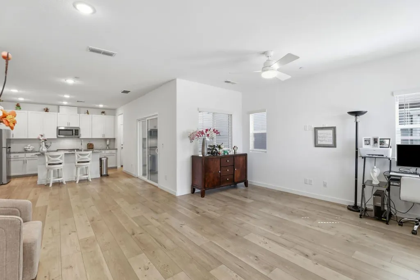
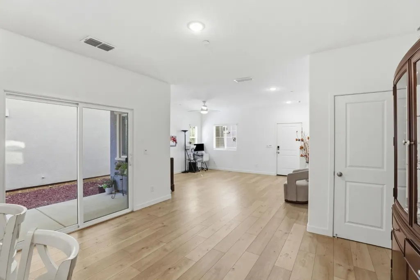
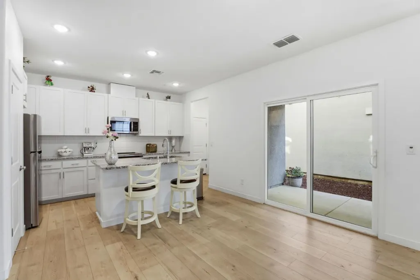
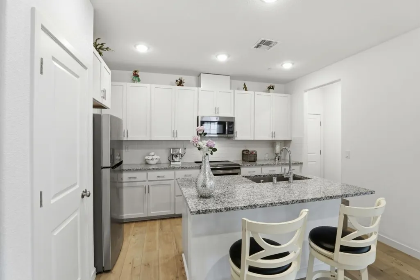
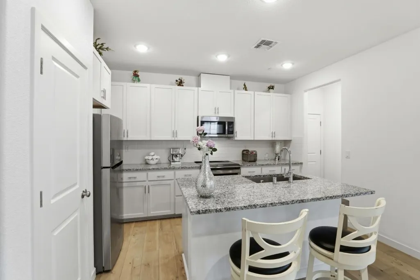
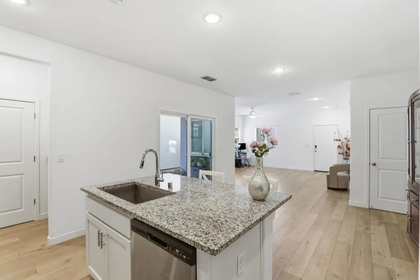
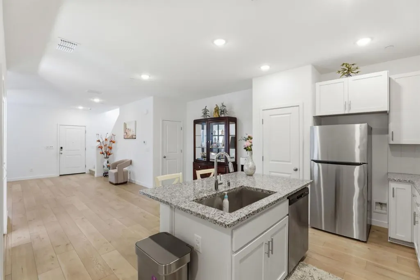
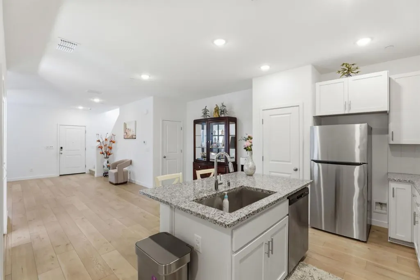
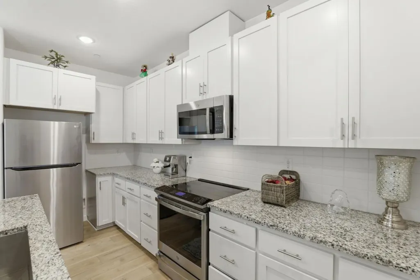
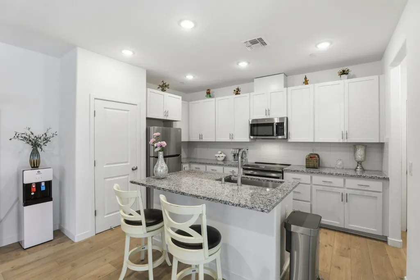
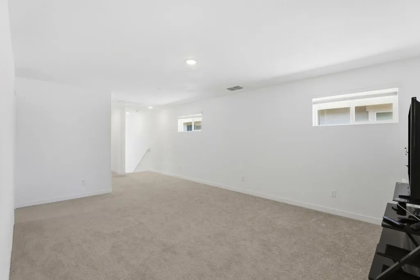
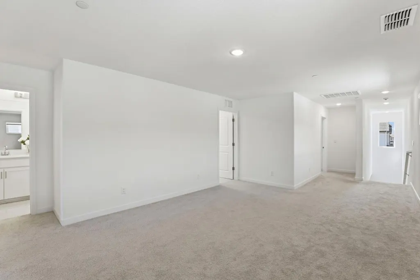
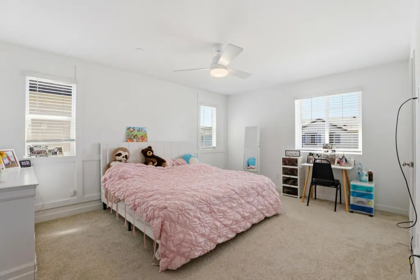
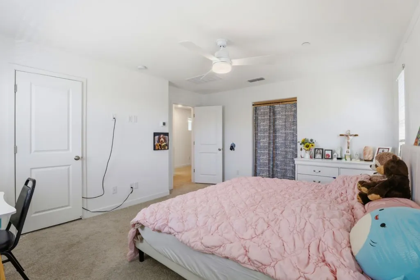
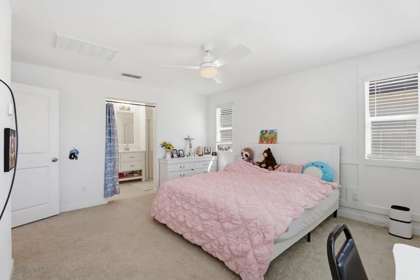
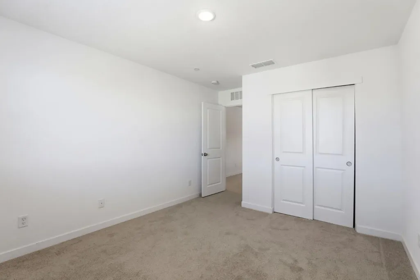
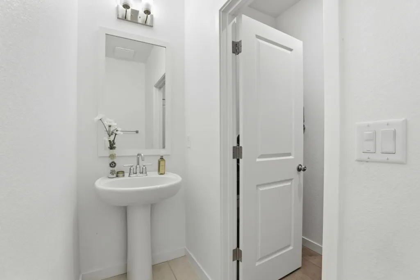
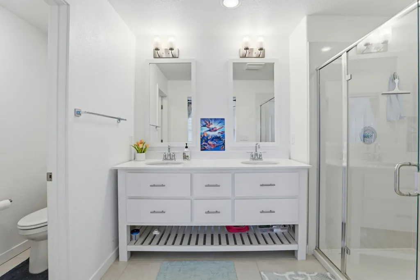
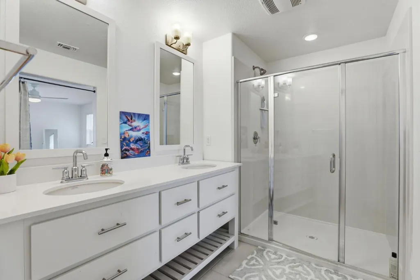
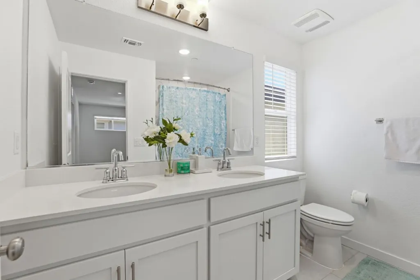
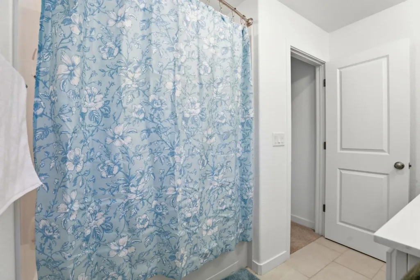
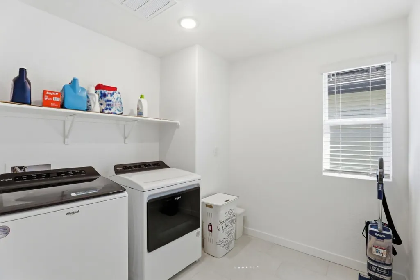
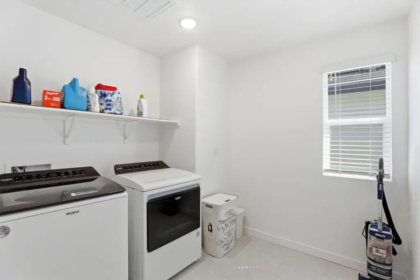
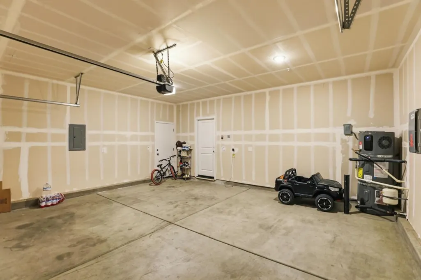
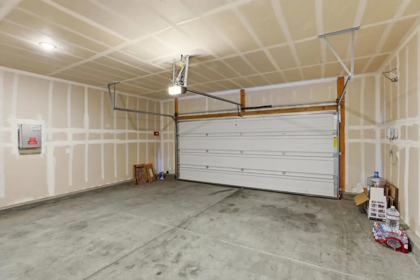
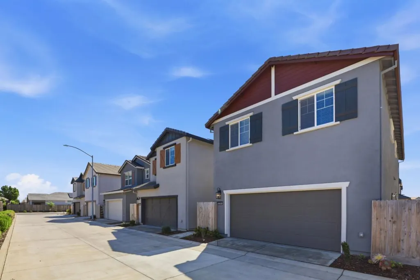
Located in Rancho Cordova, this 1,906 sq ft home features three bedrooms, including a primary suite with a walk-in closet and retreat area. The kitchen is equipped with granite countertops and an eat-in dining space. Flooring throughout includes carpet and vinyl/linoleum. The home offers two full bathrooms plus a half bath on the ground floor. Additional features include vaulted ceilings, central AC, and heating and central forced air. Laundry room is conveniently located inside. Energy-efficient double pane windows help maintain comfort year-round. The property includes a two-car garage and sits on a 2,370 sq ft lot. The residence is within the Sacramento City Unified elementary school district.
| Price History | |
|---|---|
| 10/2/2026 | Listed $560,000 |
General Features
| Living Area | 1906 |
|---|---|
| Heating | Forced Air,Solar |
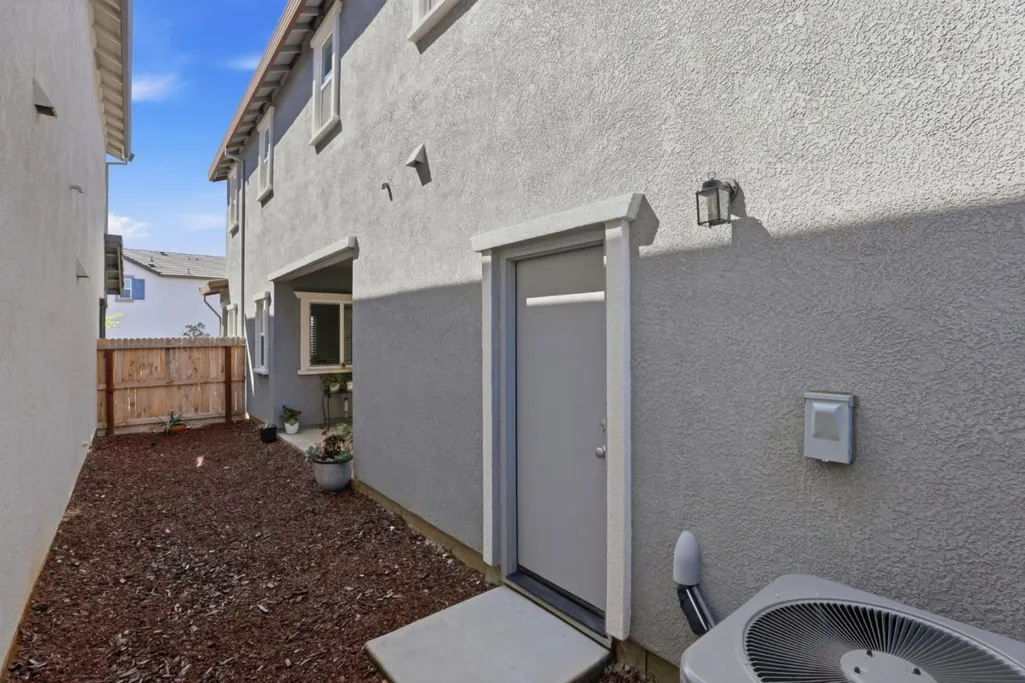
| Cooling | Central Air |
| Zoning | SFR |
| HOA Fee | 35 |
| Garage Spaces | 2 |
| Association Fee Includes | Common Area Maint,Management Fee |
| Architectural Style | Contemporary |
| Year Built | 2023 |
| Property Subtype | Duet |
| Assoc Fee Paid Per | Monthly |
| County | Sacramento |
| Property Type | Residential |
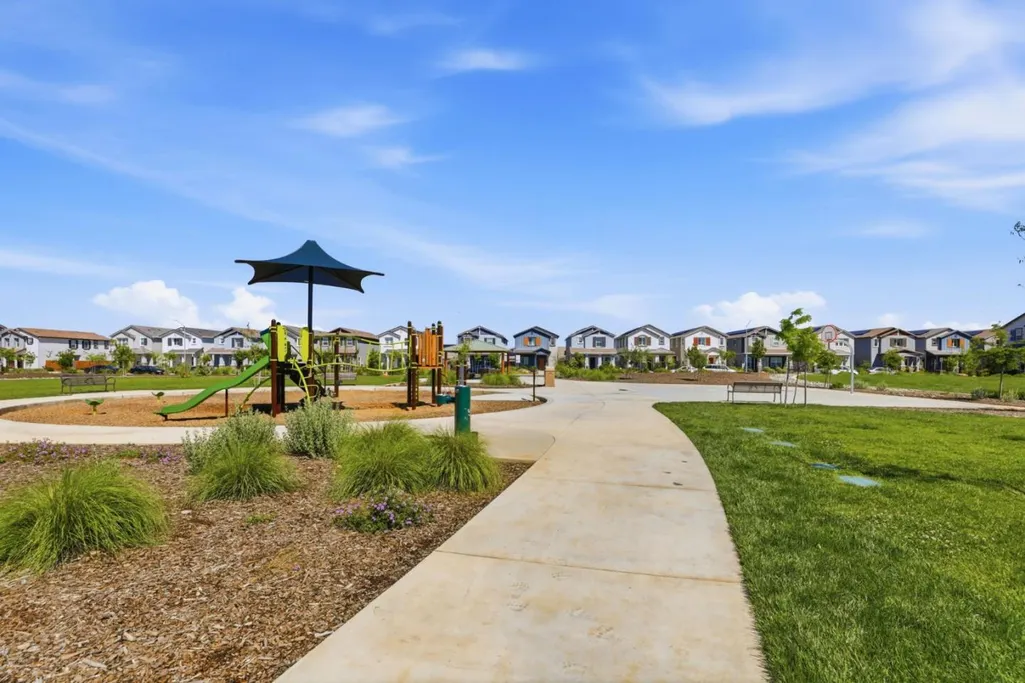
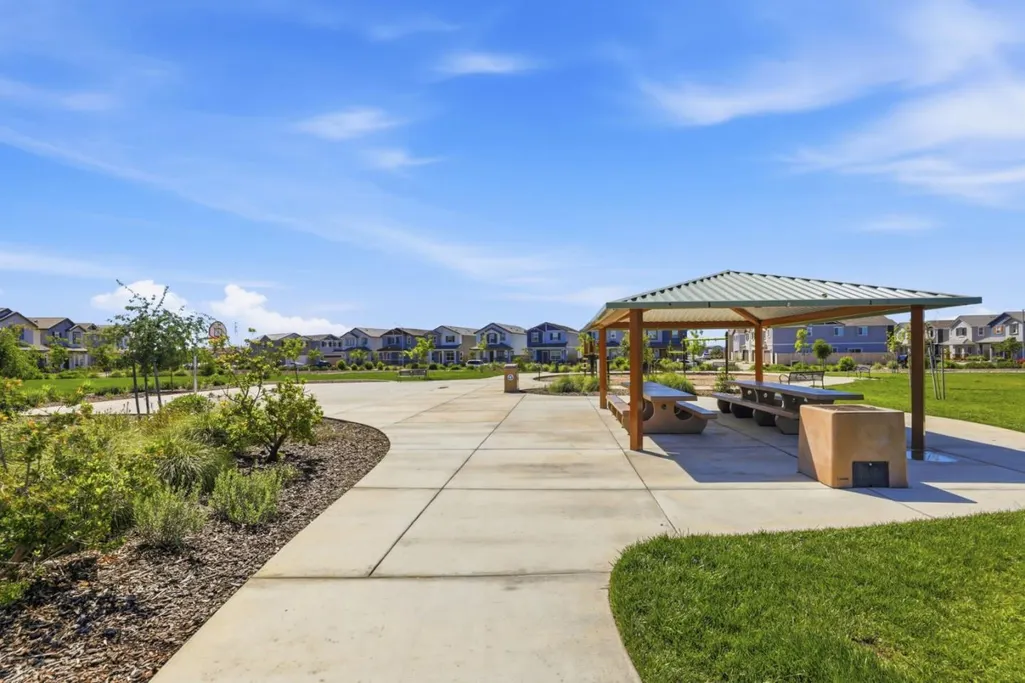
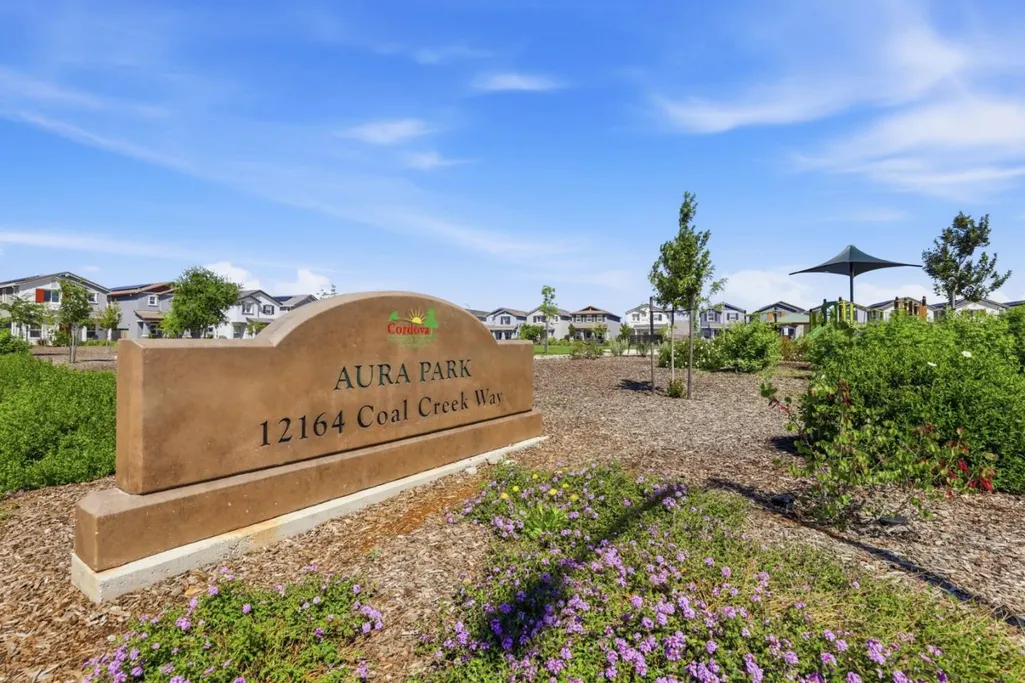
| Association Amenities | Playground |
| HOA | true |
| Garage Y/N | true |
| Full Baths | 2 |
| Status | Active |
| City | Rancho Cordova |
| High School District | Sacramento City Unified |
| MLS Area | Listing |
| Lot Size Square Feet | 2370 |
| Standard Status | Active |
| Elementary School District | Sacramento City Unified |
Interior Features
| Air Conditioning Y/N | true |
|---|---|
| Heating Y/N | true |
| Window Features | Double Pane Windows |
| Fireplace Y/N | false |
| Total Bedrooms | 3 |
| Kitchen Features | Eat-in Kitchen |
| Total Baths | 3 |
| 1/2 Baths | 1 |
Exterior Features
| Model | The Ranch Village 8 |
|---|---|
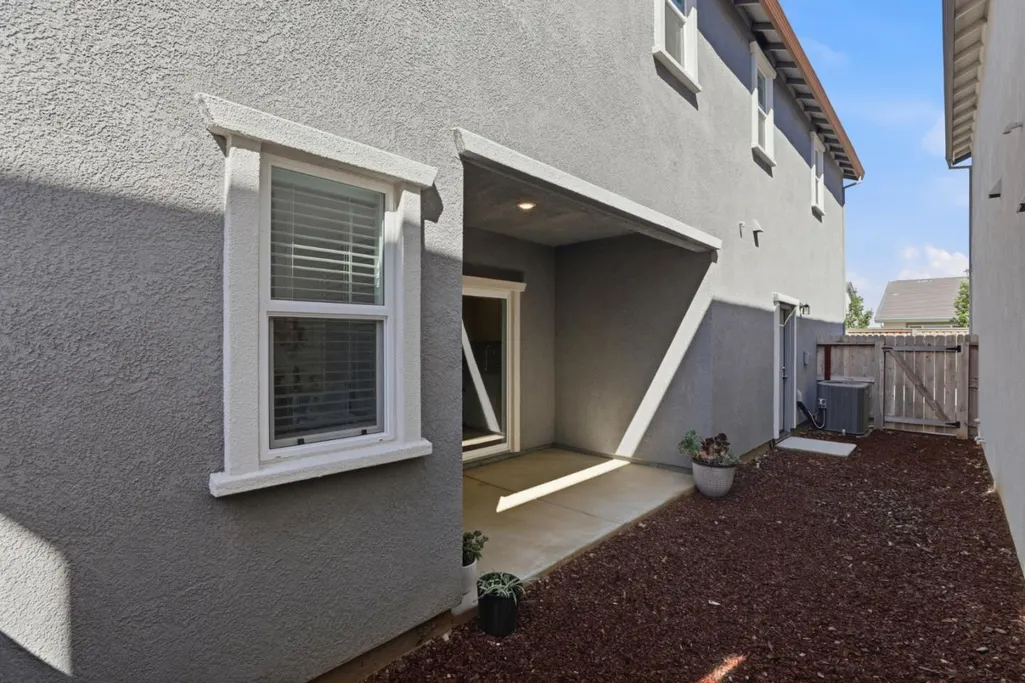
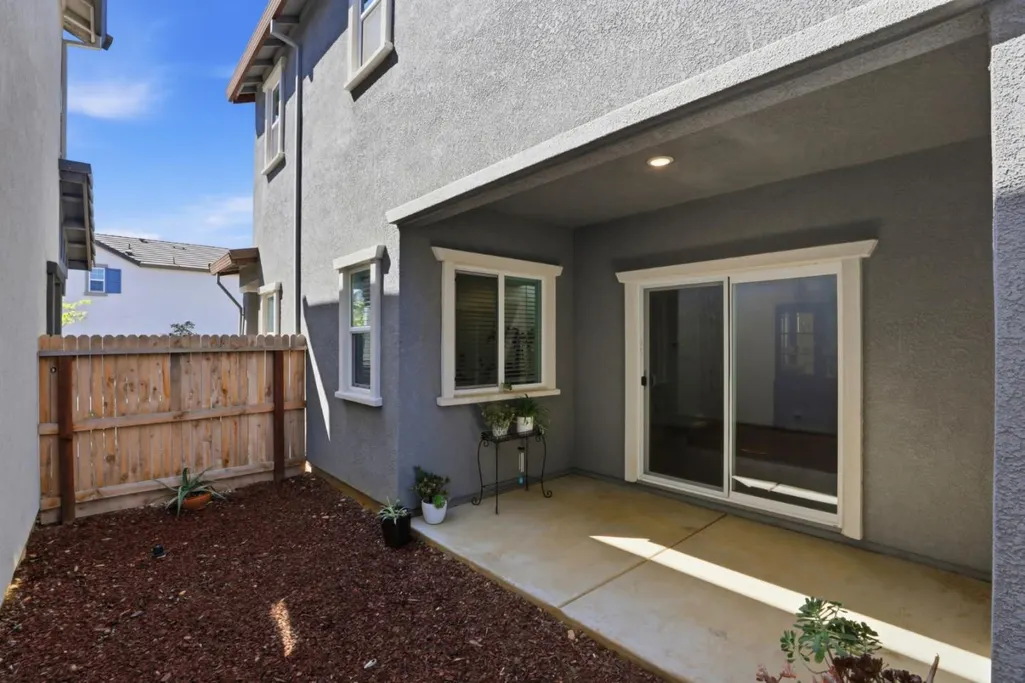
| Fencing | Fenced |
| Parking Features | Attached |
| Water Source | Public |
| Lot Size Area | 2370 |
| Building Area Total | 1906 |
| Lot Size Acres | 0.0544 |
| Other Equipment | None |
Amenities
- Foreclosure
- Views
- Short Sale
- New Construction
- Adult 55+
- Lease To Own
- No HOA Fees
- Furnished
- Primary On Main
- Air Conditioning
- Seller Finance
- Green
- Fixer Upper
- Horse
- Golf
- Fireplace
- Deck
- Garage
- Basement
- Pool
Property vs Single Family Average in 95742
Price
Year Built
 Bay East ©2026. CCAR ©2026. bridgeMLS ©2026. Information Deemed Reliable But Not Guaranteed. This information is being provided by the Bay East MLS, or CCAR MLS, or bridgeMLS. The listings presented here may or may not be listed by the Broker/Agent operating this website. This information is intended for the personal use of consumers and may not be used for any purpose other than to identify prospective properties consumers may be interested in purchasing. Data last updated at November
