

Address
10510 Culbertson Drive, Cupertino, CA
Price
$ 4,680,000
Property Attributes
- ID#ML82062526
- TypeSingle Family
- Listing Status Pending
- CountySanta Clara
- CityCupertino
- Zip95014
- StyleDetached
- Year Built2026
- Price$ 4,680,000
- Bedrooms7
- Full Bathrooms6
- Half Bathrooms0
- Sqr Footage3259
- Lot Size0.1504 Acres
Data Source:
Bay East MLS, CCAR MLS, or bridgeMLS
Property Description
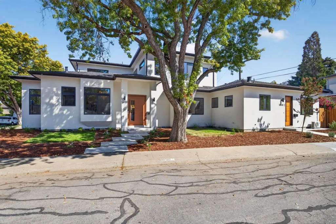
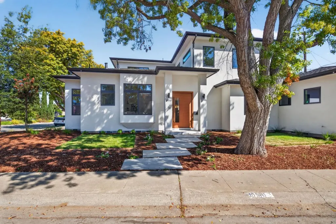
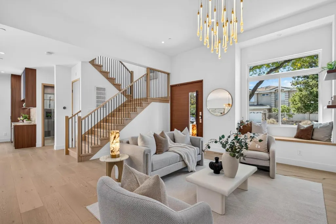
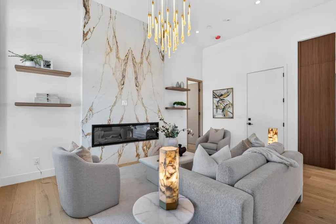
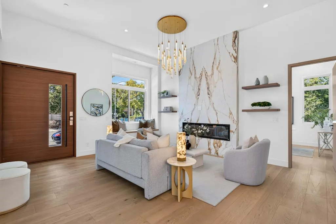
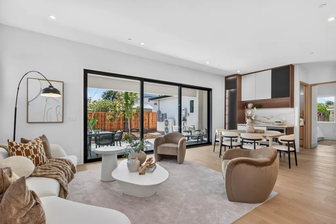
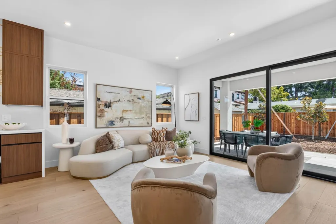
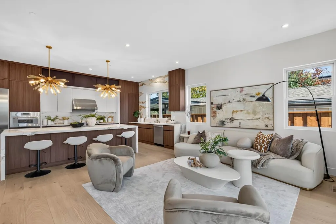
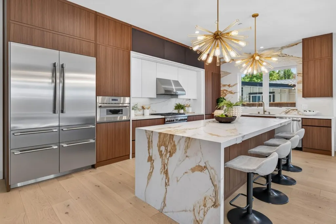
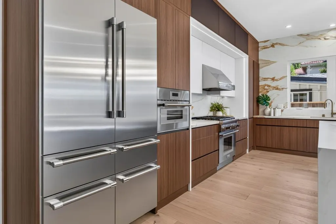
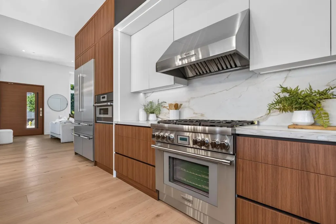
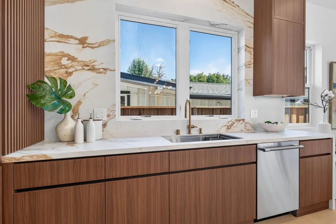
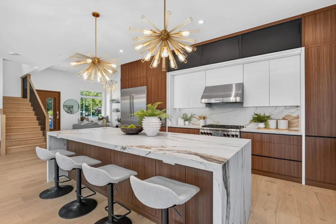
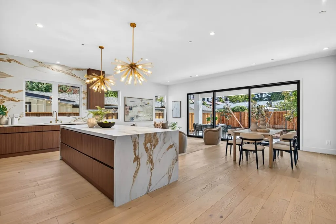
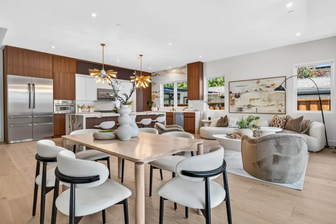
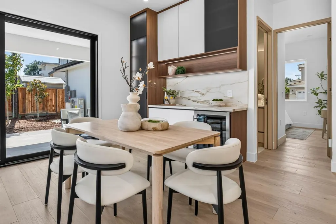
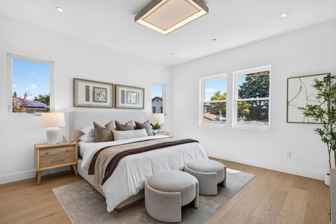
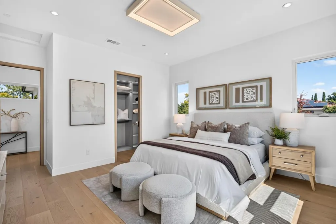
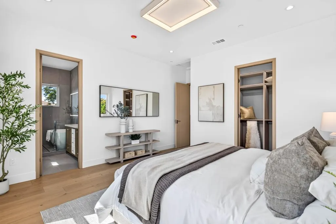
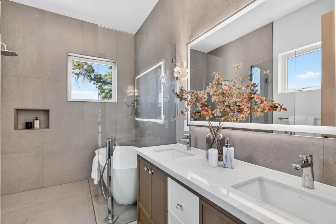
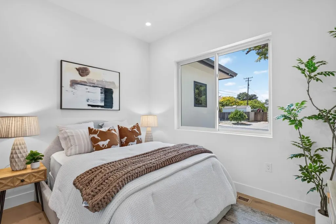
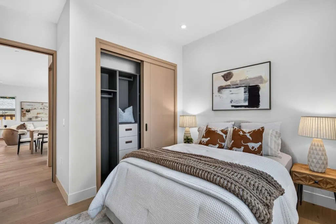
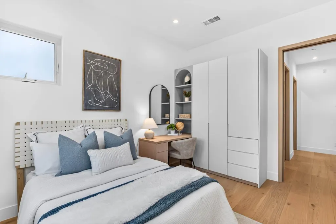
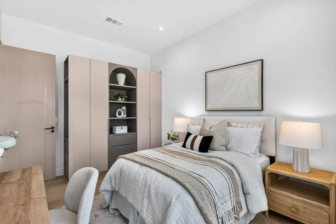
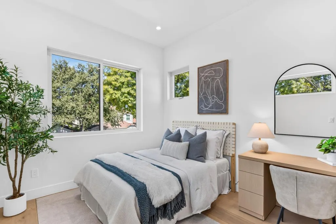
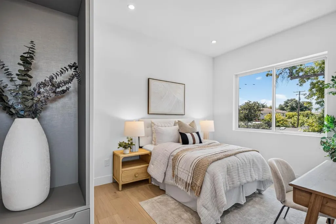
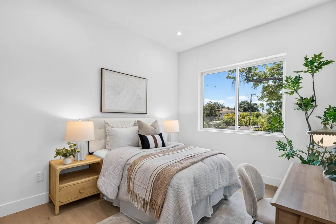
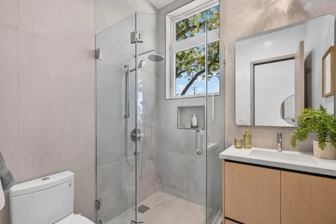
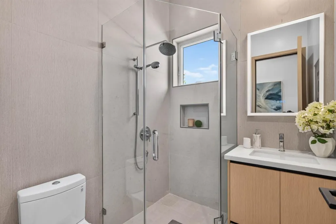
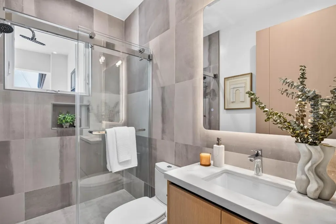
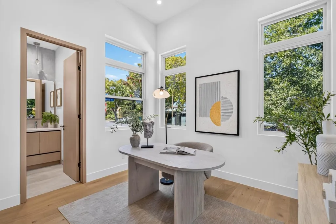
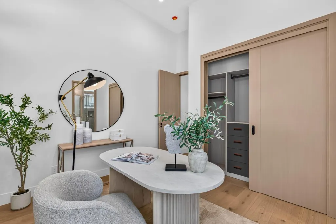
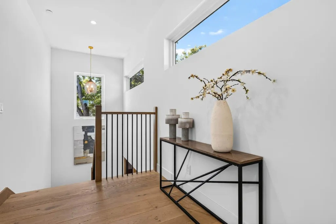
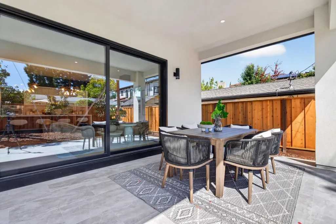
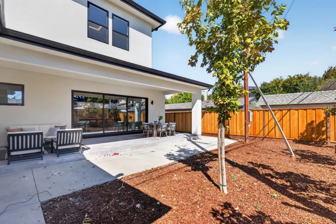
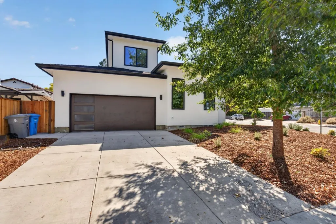
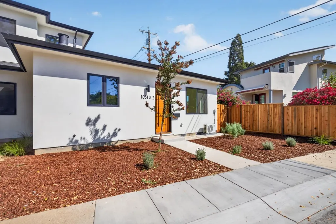
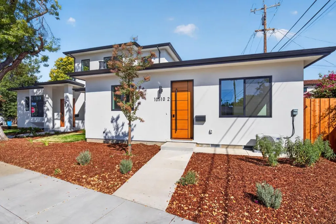
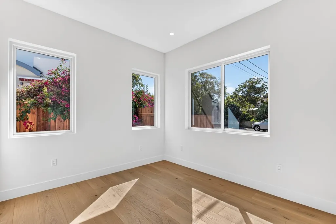
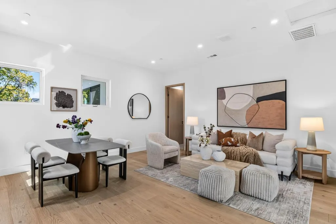
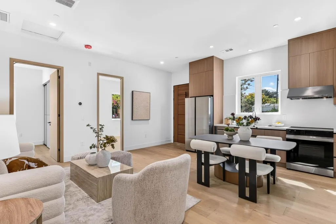
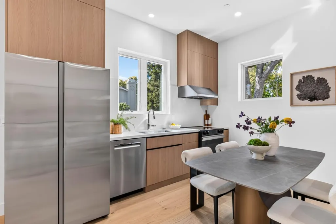
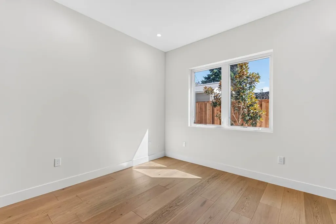
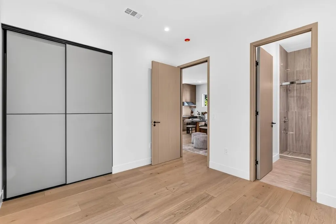
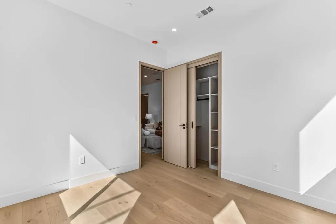
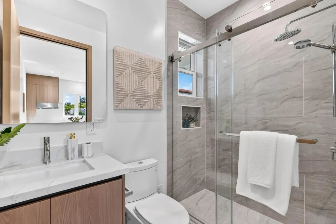
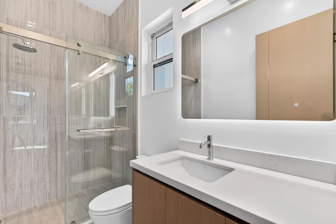
Brand-new modern 2-story residence with an attached ADU & private entrance. The main home features dramatic 12'3" ceilings in the entry, living room & office; a full-slab fireplace feature wall; modern interior doors; & custom built-in closets & storage. Located near Cupertino High School, Apples campus, Main Street Cupertino The kitchen pairs full-height cabinetry & premium finishes with a complete Thermador appliance package, including a refrigerator, microwave, range, oven, hood & dishwasher. The primary bath features a Hansgrohe tub filler & premium fixtures. Andersen energy-efficient windows & a multi-panel sliding glass door connect the home to professionally designed landscaping with irrigation. Additional highlights include solar power, 15 kWh of battery storage, new heating & air-conditioning systems, & new plumbing, electrical, water & sewer systems. The ADU has separate gas & electrical meters. With easy access to Hwy 280 & Lawrence Expy.
| Price History | |
|---|---|
| 9/24/2026 | Listed $4,680,000 |
General Features
| Living Area | 3259 |
|---|---|
| Heating | Forced Air |
| Cooling | Central Air |
| Roof | Composition Shingles |
| Appliances | Dishwasher,Microwave |
| Zoning | R1 |
| Garage Spaces | 2 |
| Year Built | 2026 |
| Stories Count | 2 |
| Levels | Two Story |
| Property Subtype | Detached |
| County | Santa Clara |
| Property Type | Residential |
| HOA | false |
| Garage Y/N | true |
| Full Baths | 6 |
| Status | Pending |
| City | Cupertino |
| High School District | Fremont Union |
| MLS Area | Listing |
| Lot Size Square Feet | 6550 |
| Standard Status | Pending |
| Elementary School District | Cupertino Union |
Interior Features
| Interior Amenities | Dining Area,Breakfast Bar |
|---|---|
| Flooring | Hardwood |
| Total Fireplaces | 1 |
| Fireplace Features | Living Room |
| Air Conditioning Y/N | true |
| Heating Y/N | true |
| Fireplace Y/N | true |
| Total Bedrooms | 7 |
| Kitchen Features | Breakfast Bar,Dishwasher,Kitchen Island,Microwave |
| Total Baths | 6 |
Exterior Features
| Parking Features | Attached |
|---|---|
| Water Source | Public |
| Lot Size Area | 6551.424 |
| Foundation Details | Raised |
| Building Area Total | 3259 |
| Lot Size Acres | 0.1504 |
Amenities
- Foreclosure
- Views
- Short Sale
- New Construction
- Adult 55+
- Lease To Own
- No HOA Fees
- Furnished
- Primary On Main
- Air Conditioning
- Seller Finance
- Green
- Fixer Upper
- Horse
- Golf
- Fireplace
- Deck
- Garage
- Basement
- Pool
Property vs Single Family Average in 95014
Price
Year Built
 Bay East ©2026. CCAR ©2026. bridgeMLS ©2026. Information Deemed Reliable But Not Guaranteed. This information is being provided by the Bay East MLS, or CCAR MLS, or bridgeMLS. The listings presented here may or may not be listed by the Broker/Agent operating this website. This information is intended for the personal use of consumers and may not be used for any purpose other than to identify prospective properties consumers may be interested in purchasing. Data last updated at November
