
New Construction - Eco Friendly

Address
14211 Juniper Lane, Saratoga, CA
Price
$ 7,595,000
Property Attributes
- ID#ML82060800
- TypeSingle Family
- Listing Status Active
- CountySanta Clara
- CitySaratoga
- Zip95070
- StyleDetached
- Year Built2026
- Price$ 7,595,000
- Bedrooms5
- Full Bathrooms4
- Half Bathrooms1
- Sqr Footage3989
- Lot Size0.4706 Acres
Data Source:
Bay East MLS, CCAR MLS, or bridgeMLS
Property Description
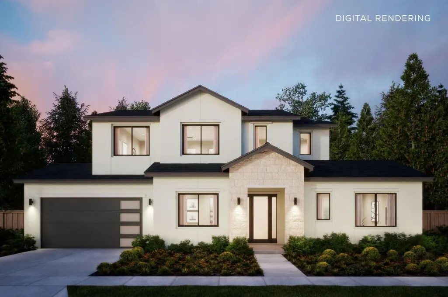
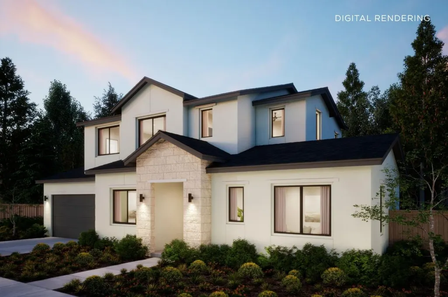
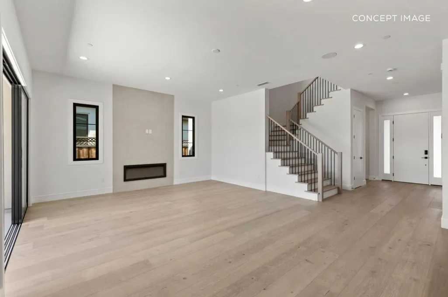
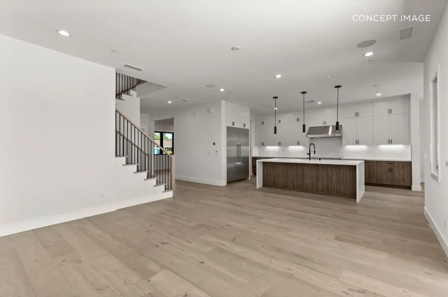
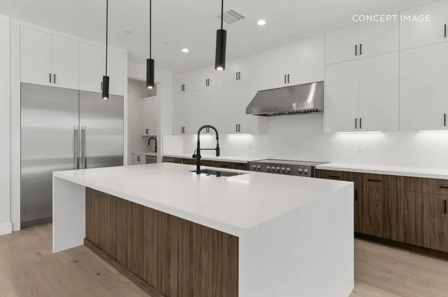
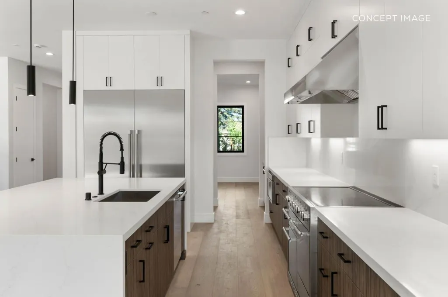
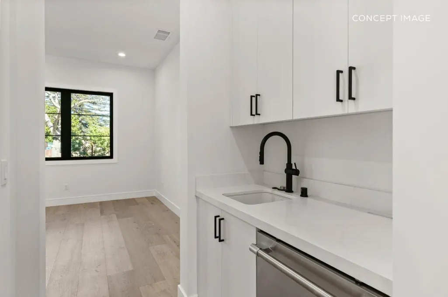
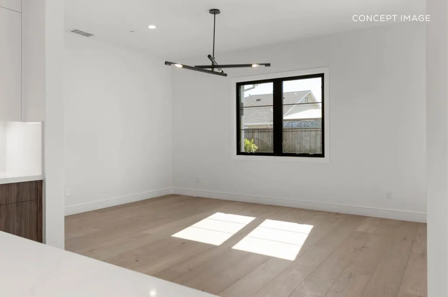
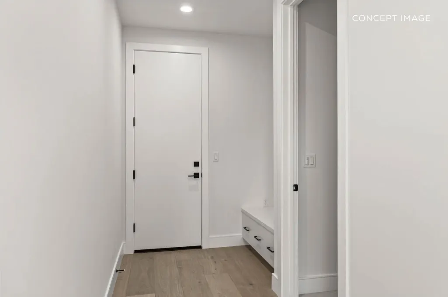
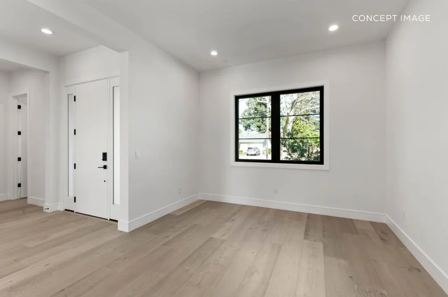
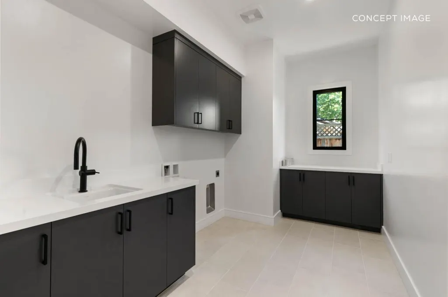
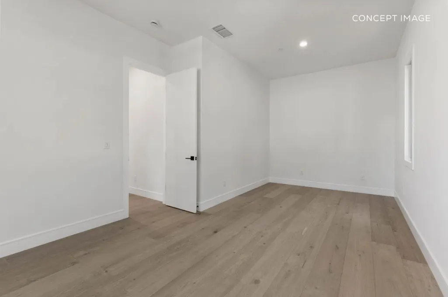
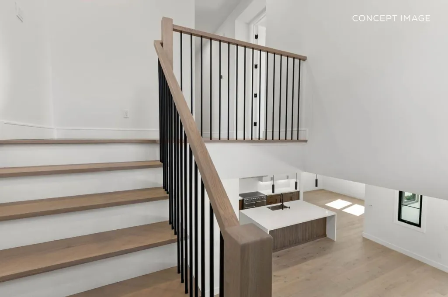
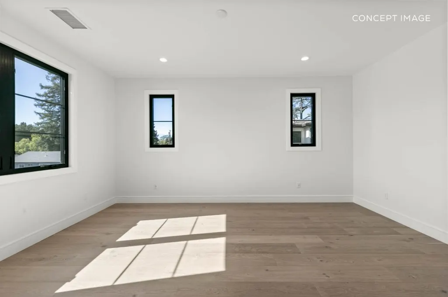
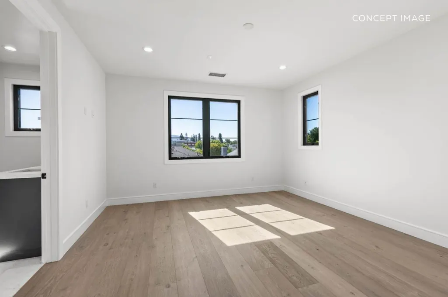
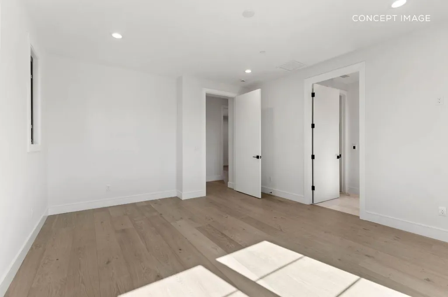
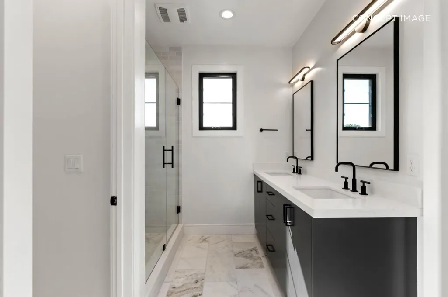
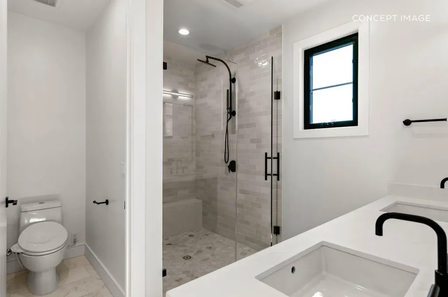
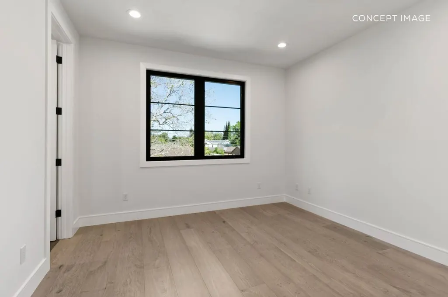
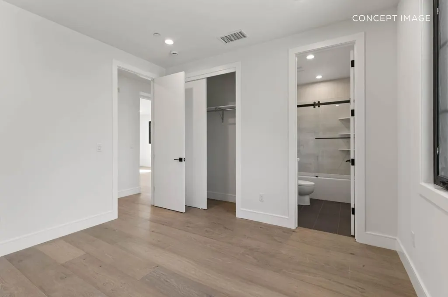
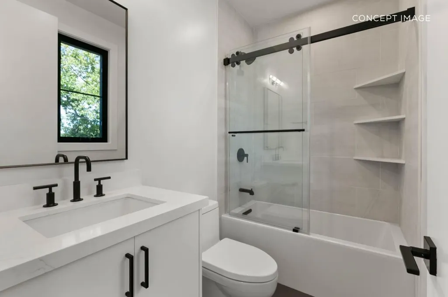
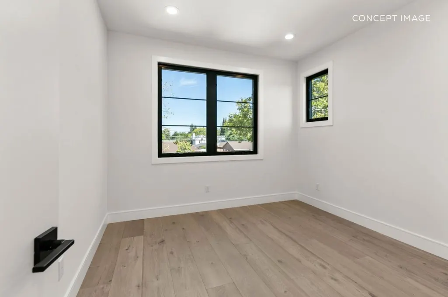
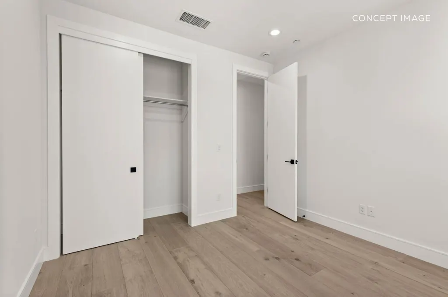
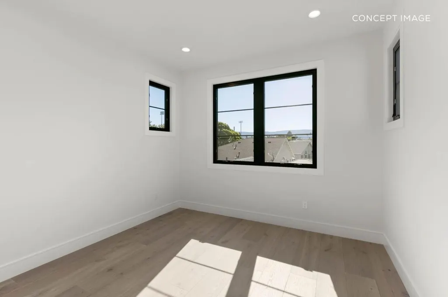
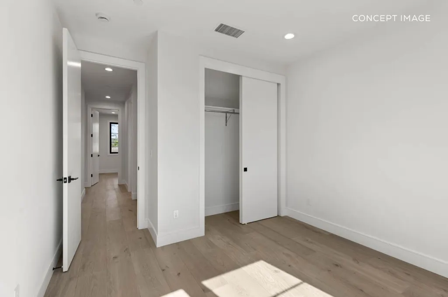
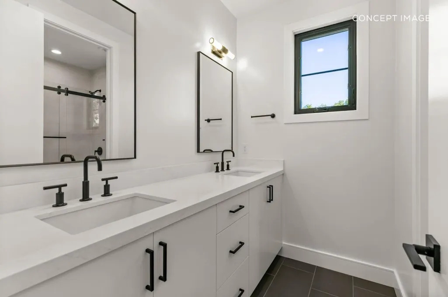
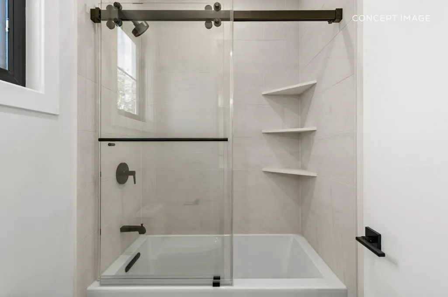
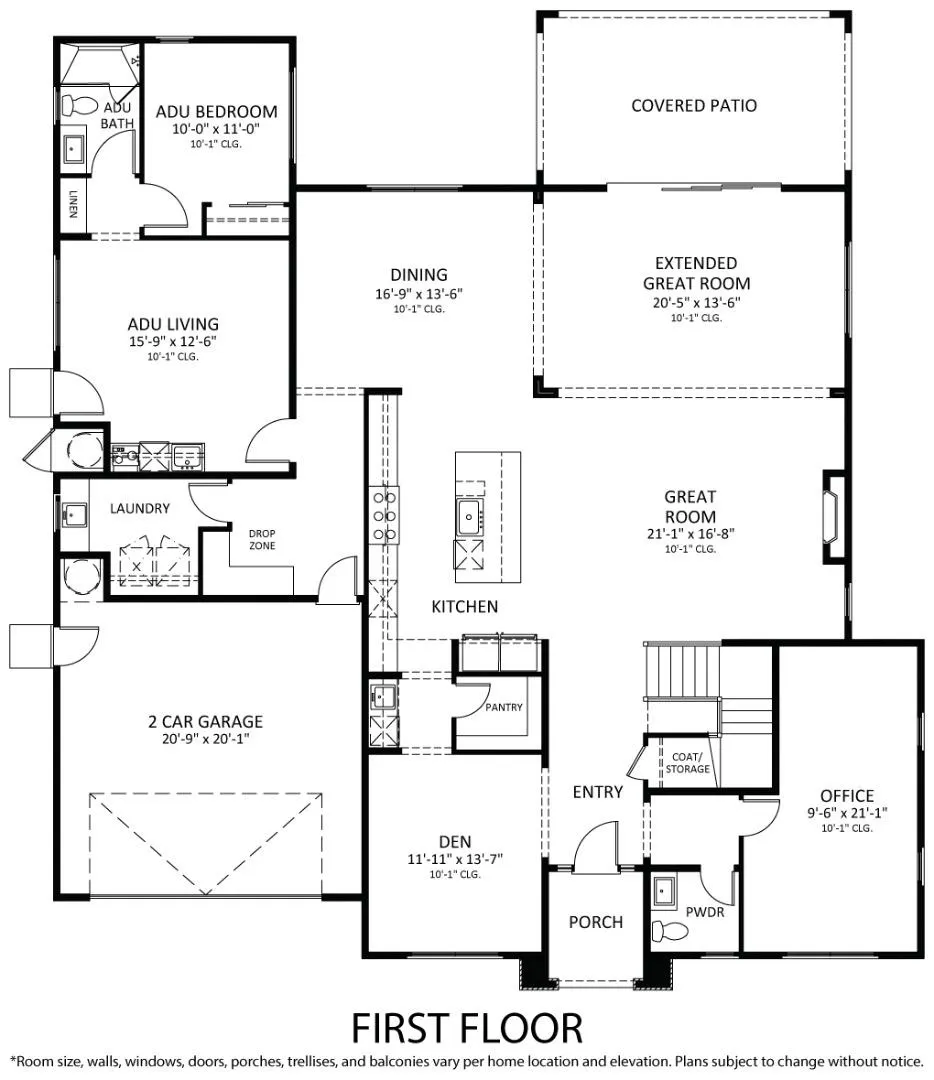
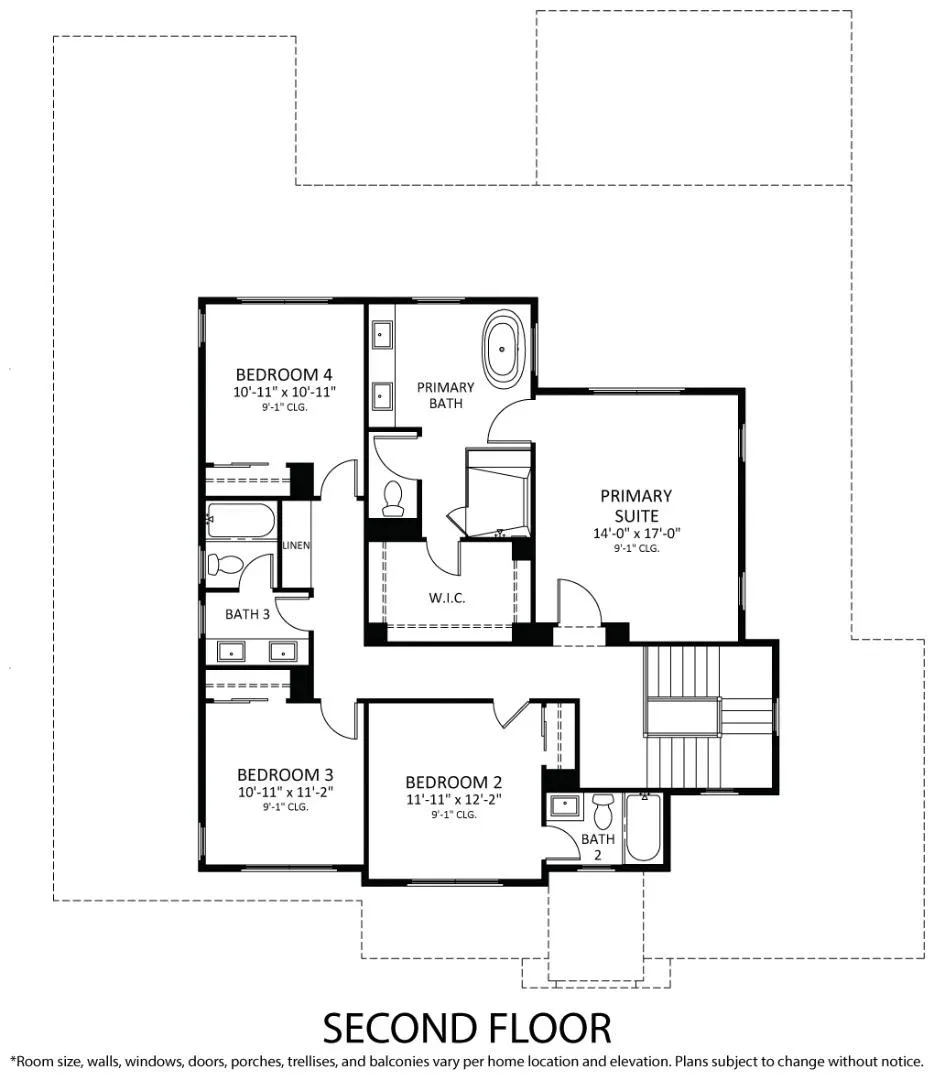
The transitional-style Fir Plan comes to Juniper Lane, a low-traffic, tree-lined cul-de-sac in Saratoga's Shadow Oaks neighborhood, on a lot that gives the home an outdoor scale that is genuinely difficult to find in this pocket of Saratoga. The floor plan is built around the connection between a generous interior and the lot it sits on. A large kitchen with Wolf/Sub-Zero appliances and extended great room open through stacking glass sliders to a covered outdoor living area, with a separated dining nook completing the main living space. The first floor also hosts a den, an office, a laundry room, and a private ADU with a kitchenette and en suite bath, giving the home a range of dedicated spaces that most competing properties in Shadow Oaks do not include. Upstairs, the primary suite features a freestanding tub and a walk-in shower. Three additional secondary bedrooms complete the upper level. Villa Montalvo, Hakone Estate and Gardens, El Sereno Open Space Preserve, and downtown Los Gatos are each under 10 minutes away. Highway 85 is close by. The earlier you buy, the more you can save, and the more opportunity you have to personalize your new home. All imagery is illustrative and subject to change and does not depict the subject property. Estimated completion is Q1 2028.
| Price History | |
|---|---|
| 9/12/2026 | Listed $7,595,000 |
General Features
| Living Area | 3989 |
|---|---|
| Sewer | Public Sewer |
| Heating | Electric,Forced Air |
| Cooling | Central Air |
| Roof | Composition Shingles |
| Appliances | Dishwasher,Microwave |
| Zoning | R120 |
| Garage Spaces | 2 |
| Year Built | 2026 |
| Stories Count | 2 |
| Levels | Two Story |
| Property Subtype | Detached |
| County | Santa Clara |
| New Construction | true |
| Property Type | Residential |
| HOA | false |
| Energy Efficient | Walls Insulated |
| Garage Y/N | true |
| Full Baths | 4 |
| Status | Active |
| City | Saratoga |
| High School District | Los Gatos-Saratoga Joint Union High |
| MLS Area | Listing |
| Lot Size Square Feet | 20126 |
| Property Condition | New Construct-To Be Built |
| Standard Status | Active |
| Elementary School District | Saratoga Union Elementary |
Interior Features
| Interior Amenities | Dining Area,Storage,Pantry,Smart Home,Smart Thermostat |
|---|---|
| Flooring | Hardwood,Tile |
| Total Fireplaces | 1 |
| Fireplace Features | Insert,Living Room |
| Air Conditioning Y/N | true |
| Heating Y/N | true |
| Window Features | Double Pane Windows |
| Fireplace Y/N | true |
| Total Bedrooms | 5 |
| Kitchen Features | Dishwasher,Disposal,Microwave,Pantry |
| Total Baths | 5 |
| 1/2 Baths | 1 |
Exterior Features
| Exterior Amenities | Back Yard |
|---|---|
| Fencing | Fenced |
| Parking Features | Attached |
| Water Source | Public |
| Lot Size Area | 20499.336 |
| Foundation Details | Slab,Other |
| Building Area Total | 3989 |
| Lot Size Acres | 0.4706 |
| Other Equipment | Intercom |
Amenities
- Foreclosure
- Views
- Short Sale
- New Construction
- Adult 55+
- Lease To Own
- No HOA Fees
- Furnished
- Primary On Main
- Air Conditioning
- Seller Finance
- Green
- Fixer Upper
- Horse
- Golf
- Fireplace
- Deck
- Garage
- Basement
- Pool
Property vs Single Family Average in 95070
Price
Year Built
 Bay East ©2026. CCAR ©2026. bridgeMLS ©2026. Information Deemed Reliable But Not Guaranteed. This information is being provided by the Bay East MLS, or CCAR MLS, or bridgeMLS. The listings presented here may or may not be listed by the Broker/Agent operating this website. This information is intended for the personal use of consumers and may not be used for any purpose other than to identify prospective properties consumers may be interested in purchasing. Data last updated at November
