



Address
911 Mears Court, Stanford, CA
Price
$ 2,399,000
Property Attributes
- ID#ML82060691
- TypeSingle Family
- Listing Status Active
- CountySanta Clara
- CityStanford
- Zip94305
- StyleContemporary
- Year Built1969
- Price$ 2,399,000
- Bedrooms3
- Full Bathrooms2
- Half Bathrooms0
- Sqr Footage1874
- Lot Size0.2165 Acres
Data Source:
Bay East MLS, CCAR MLS, or bridgeMLS
Property Description
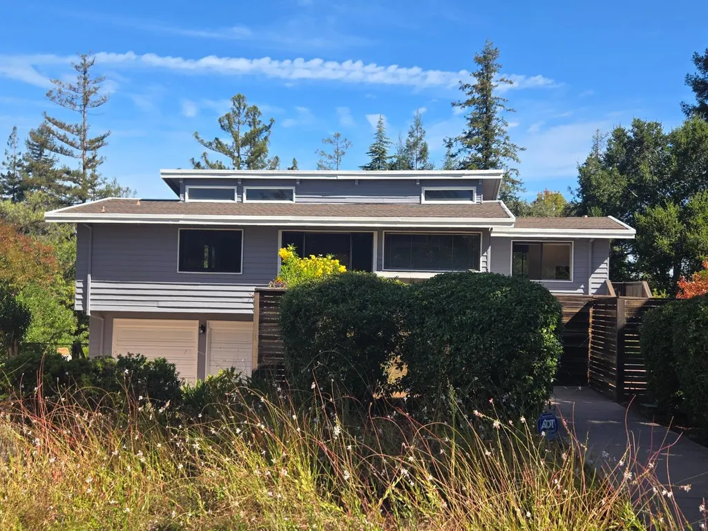
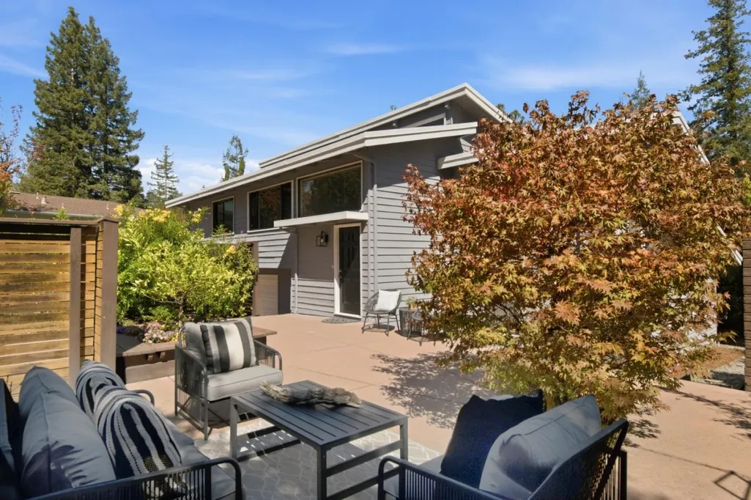
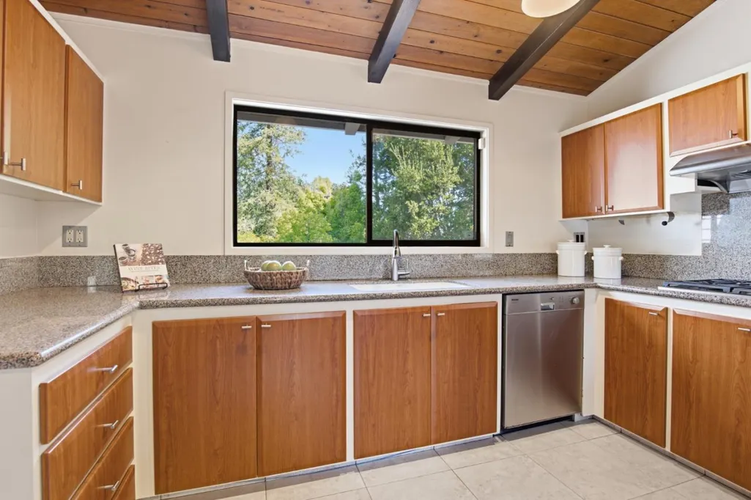
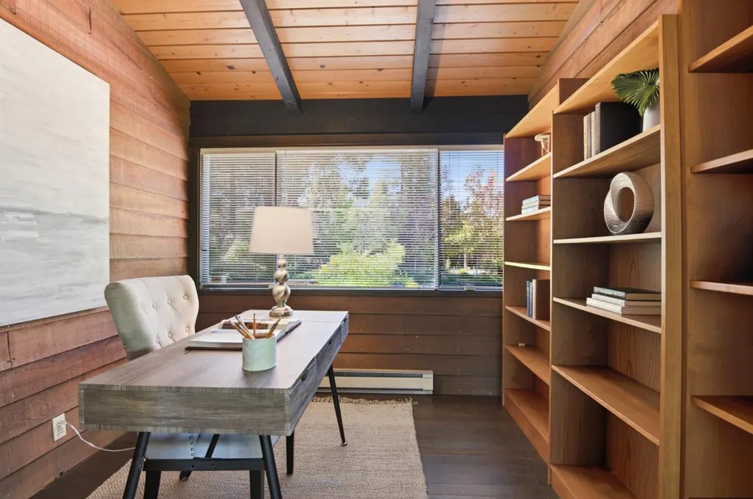
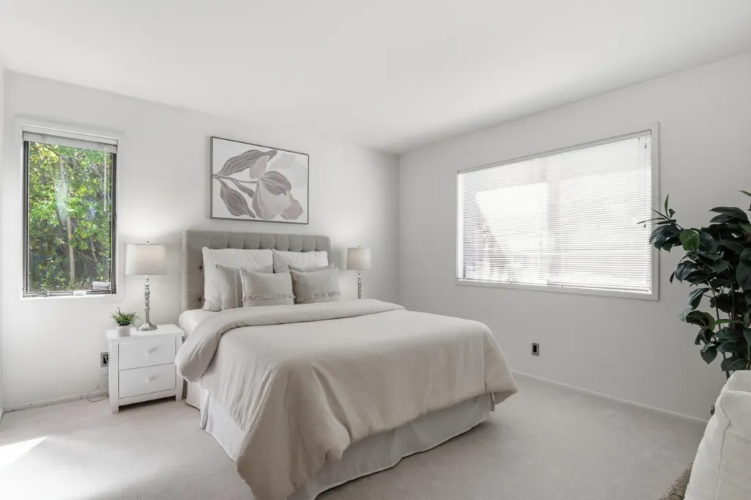
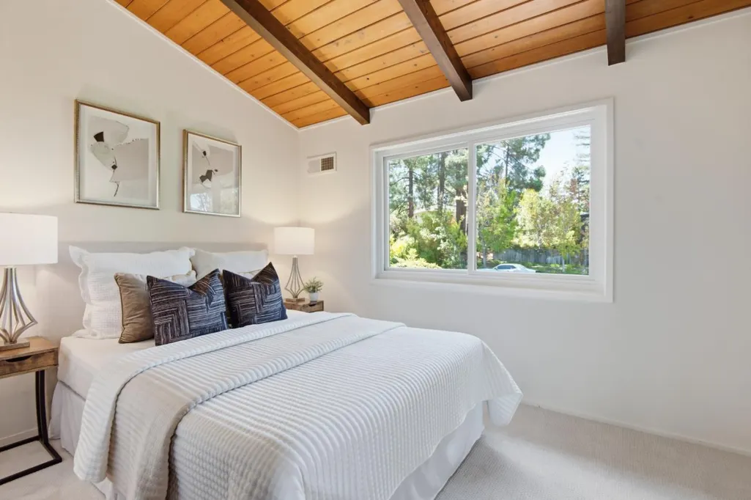
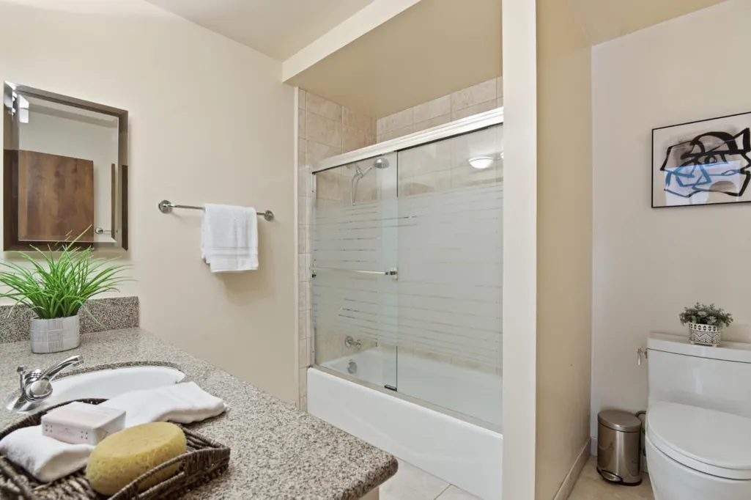
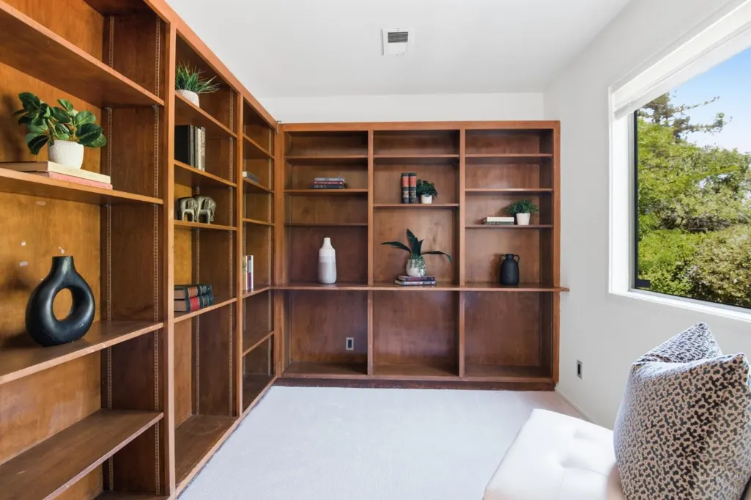
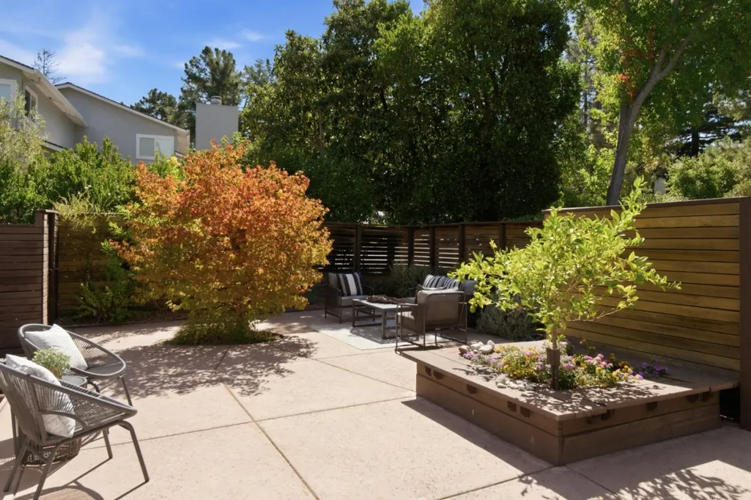
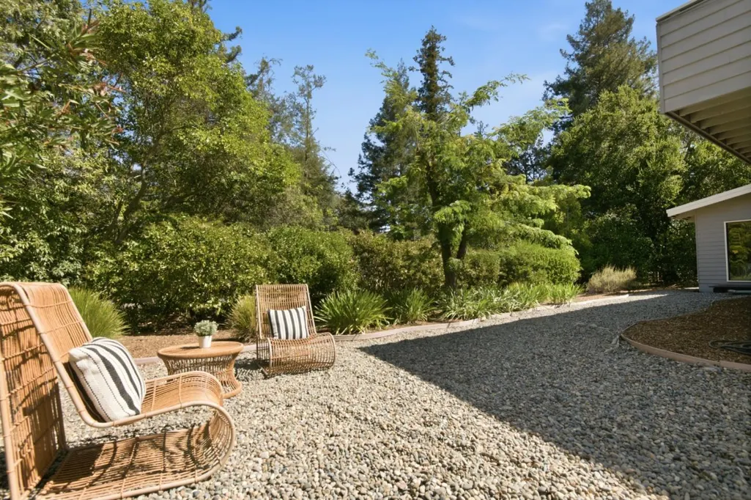
Homes on the Stanford Campus are available exclusively to eligible Stanford faculty. Mid-century character, warm organic materials, and distinctive architectural details define this inviting Stanford Campus home. Reflecting its 1969 origins are vaulted wood-paneled and beamed ceilings, hardwood floors, clerestory windows, and classic white globe lighting. The split-level design offers three bedrooms, an office, two baths, plus a shared retreat providing flexible space for a playroom, study, media area, or additional office. The exceptionally spacious lot enhances the homes sense of privacy and indoor-outdoor living. A deep front yard features a remarkably private, fenced garden terrace that serves as the homes primary outdoor living space, while a wraparound rear deck provides another inviting setting for fresh-air living and entertaining. Comfortable and welcoming today, the home also offers an exceptional opportunity to build upon its distinctive mid-century character and create a home tailored to the next owners lifestyle.
| Price History | |
|---|---|
| 9/10/2026 | Listed $2,399,000 |
General Features
| Living Area | 1874 |
|---|---|
| Heating | Forced Air |
| Cooling | Central Air |
| Roof | Composition Shingles |
| Appliances | Dishwasher,Gas Range,Oven |
| Zoning | R1S |
| Garage Spaces | 2 |
| Architectural Style | Contemporary |
| Year Built | 1969 |
| Stories Count | 2 |
| Levels | Two Story |
| Property Subtype | Detached |
| County | Santa Clara |
| Property Type | Residential |
| HOA | false |
| Garage Y/N | true |
| Full Baths | 2 |
| Status | Active |
| City | Stanford |
| High School District | Palo Alto Unified |
| MLS Area | Listing |
| Lot Size Square Feet | 9430 |
| Virtual Tour | https://tours.altavistamedia.net/2403871?idx=1 |
| Standard Status | Active |
| Elementary School District | Palo Alto Unified |
Interior Features
| Interior Amenities | Formal Dining Room |
|---|---|
| Flooring | Hardwood |
| Total Fireplaces | 1 |
| Fireplace Features | Wood Burning |
| Air Conditioning Y/N | true |
| Heating Y/N | true |
| Fireplace Y/N | true |
| Laundry Features | Dryer,Washer |
| Total Bedrooms | 3 |
| Kitchen Features | Dishwasher,Disposal,Gas Range/Cooktop,Oven Built-in |
| Total Baths | 2 |
Exterior Features
| Parking Features | Attached |
|---|---|
| Lot Size Area | 9430 |
| Building Area Total | 1874 |
| Lot Size Acres | 0.2165 |
Amenities
- Foreclosure
- Views
- Short Sale
- New Construction
- Adult 55+
- Lease To Own
- No HOA Fees
- Furnished
- Primary On Main
- Air Conditioning
- Seller Finance
- Green
- Fixer Upper
- Horse
- Golf
- Fireplace
- Deck
- Garage
- Basement
- Pool
Property vs Single Family Average in 94305
Price
Year Built
 Bay East ©2026. CCAR ©2026. bridgeMLS ©2026. Information Deemed Reliable But Not Guaranteed. This information is being provided by the Bay East MLS, or CCAR MLS, or bridgeMLS. The listings presented here may or may not be listed by the Broker/Agent operating this website. This information is intended for the personal use of consumers and may not be used for any purpose other than to identify prospective properties consumers may be interested in purchasing. Data last updated at September
