
Water Views - Eco Friendly





















Address
506 W Cliff Drive, Santa Cruz, CA
Price
$ 8,495,000
Property Attributes
- ID#ML82060236
- TypeSingle Family
- Listing Status Active
- CountySanta Cruz
- CitySanta Cruz
- Zip95060
- StyleMediterranean Spanish
- Year Built2018
- Price$ 8,495,000
- Bedrooms5
- Full Bathrooms4
- Half Bathrooms1
- Sqr Footage3646
- Lot Size0.291 Acres
Data Source:
Bay East MLS, CCAR MLS, or bridgeMLS
Property Description
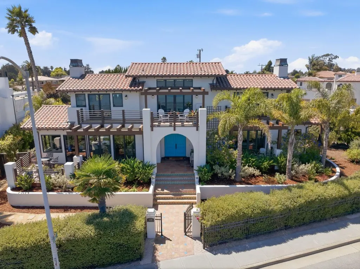
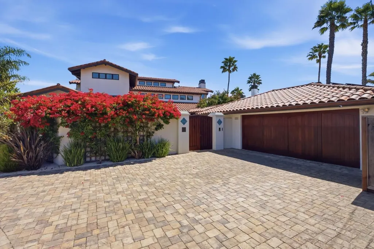
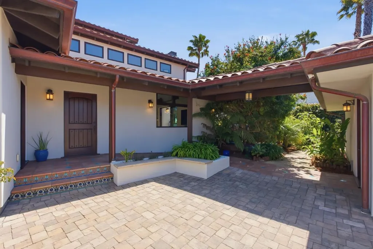
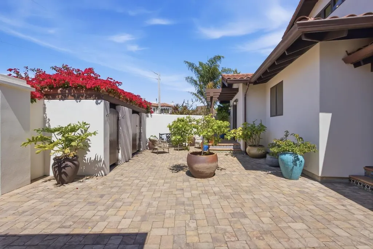
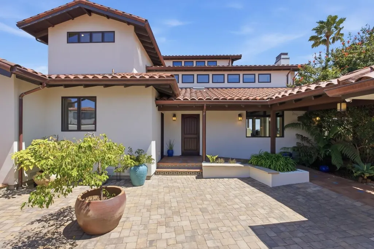
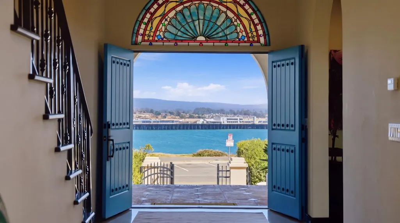
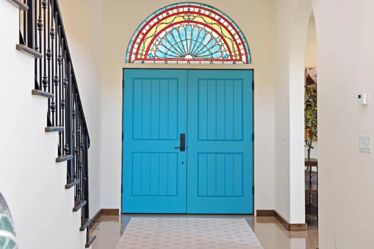
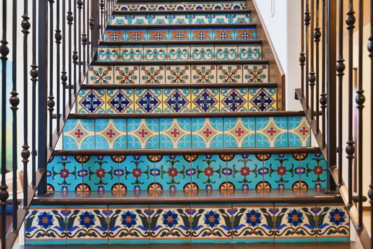
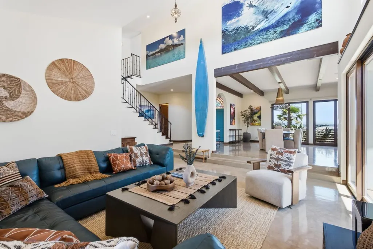
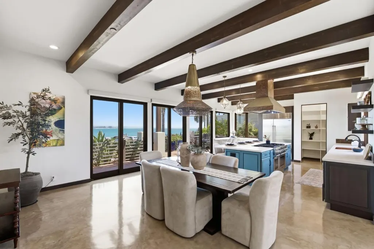
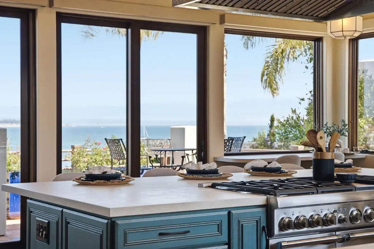
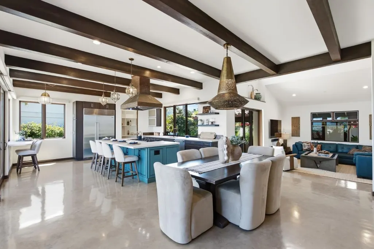
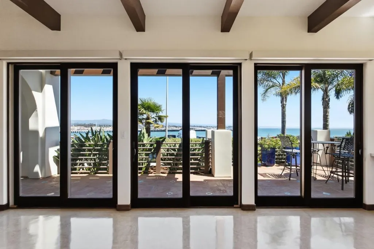
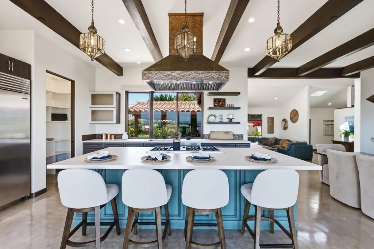
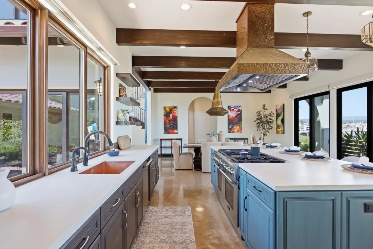
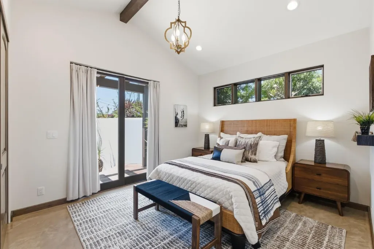
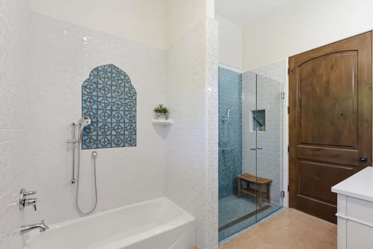
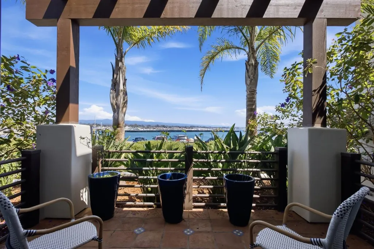
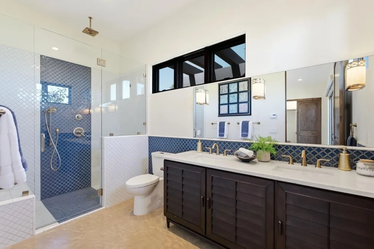
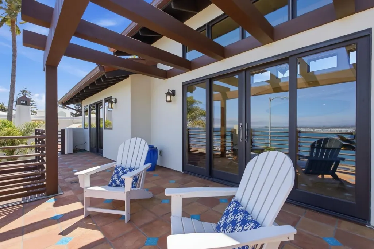
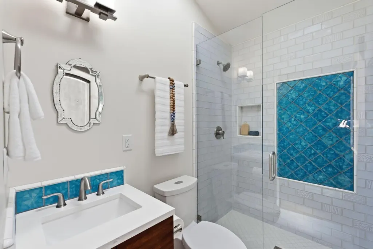
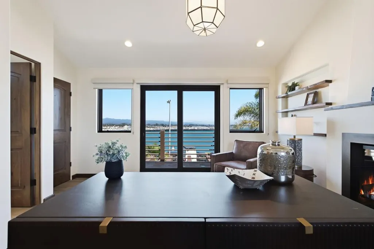
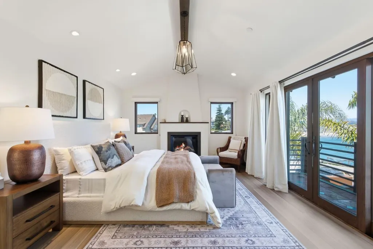
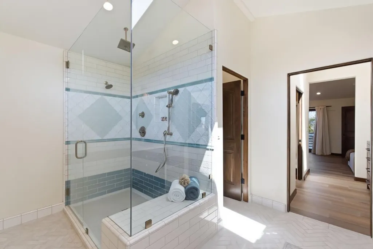
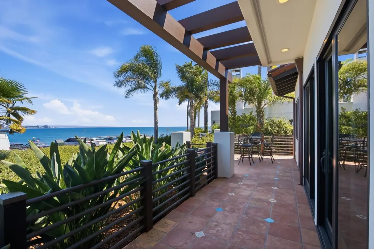
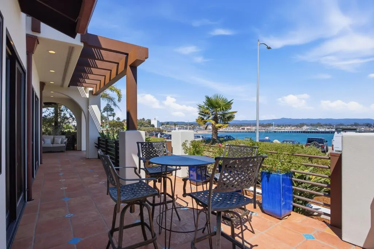
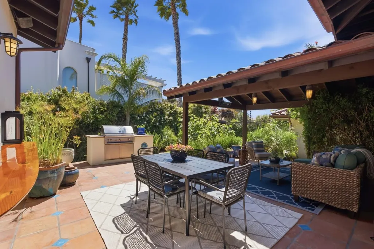
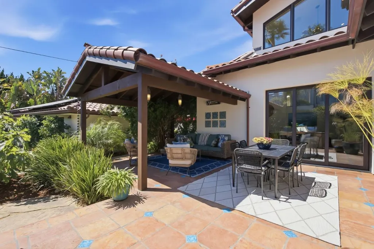
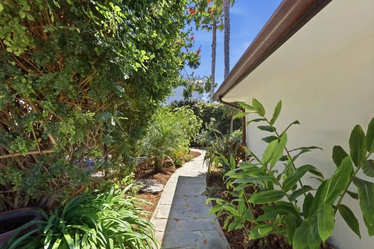
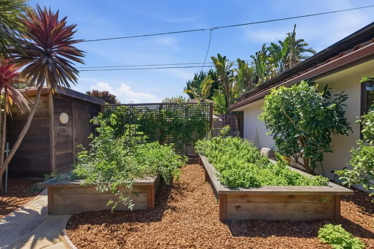
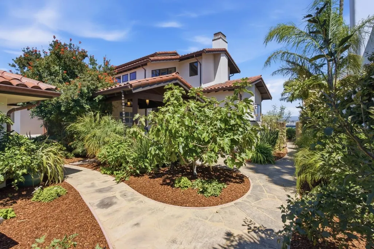
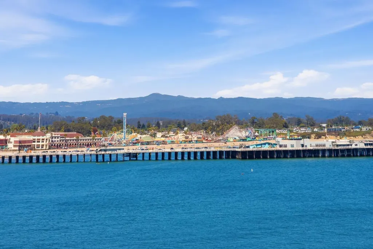
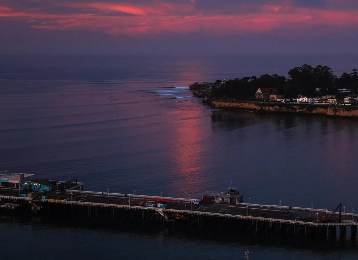
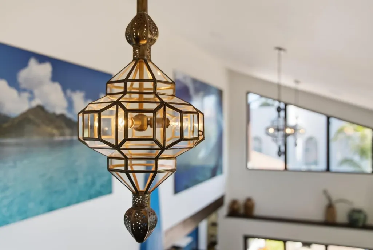
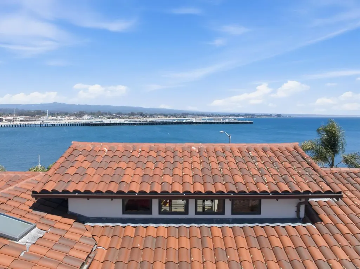
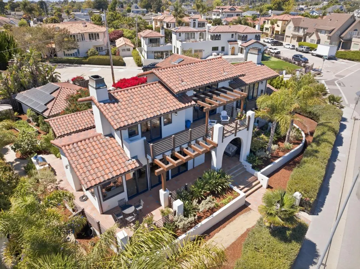
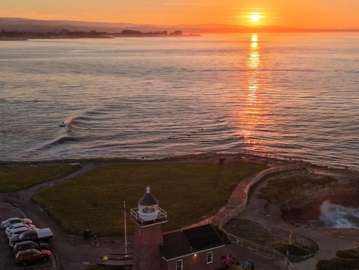
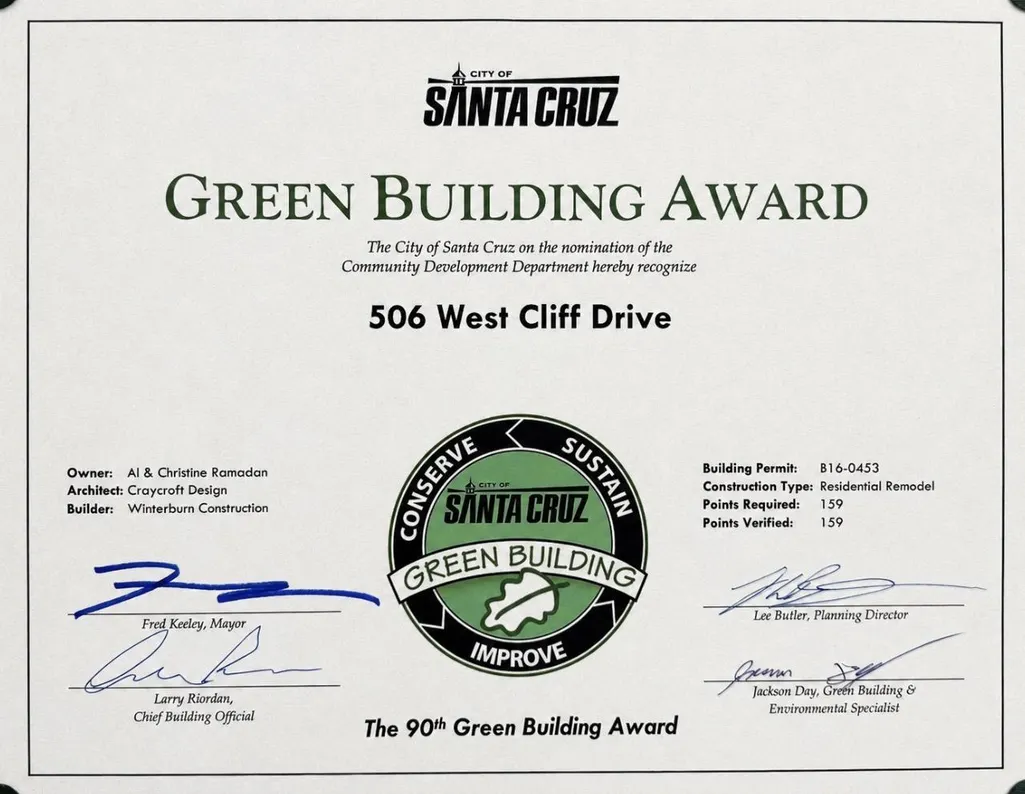
Casa Cowells is beyond words. Perched on West Cliff Drive's historic Millionaires' Row, this custom luxury estate is a rare oceanfront offering, designed around the water. From the kitchen and dining area, great room, upstairs living room, and both primary suites, the easterly panorama unfolds: ocean, wharf, beach, boardwalk, epic sunrises, and long ridgelines of the Santa Cruz Mountains beyond, turning this coastline into something closer to a moving picture, than a window. Rooted in Spanish Mediterranean tradition, the home pairs clay tile, stucco, arched openings, wrought iron, hand-painted Talavera tile, and Saltillo flooring with effortless coastal rhythm. LaCantina doors pocket into walls, dissolving lines between indoors and out. A spacious heated lanai invites connection. Underfoot, warm, seamless radiant concrete floor by renowned artisan Tom Ralston, tinted in a Monet finish, is inspired by the sand at nearby Cowells Beach. An antique stained-glass fanlight crowns the entry, filtering brilliant color into the living space. Rainwater harvesting system supports the summer garden oasis. Designed by Craycroft, Green Building Award winning and ADA-designed, Casa Cowells was created with thoughtful intention. This coastal sanctuary was designed to make everyday life better.
| Price History | |
|---|---|
| 9/10/2026 | Listed $8,495,000 |
General Features
| Living Area | 3646 |
|---|---|
| Sewer | Public Sewer |
| Heating | Radiant |
| Cooling | None |
| Roof | Tile |
| Appliances | Gas Range |
| Zoning | R-1 |
| Garage Spaces | 2 |
| Architectural Style | Mediterranean,Spanish |
| Pool Features | Solar Heat |
| Year Built | 2018 |
| Electric | 220 Volts in Kitchen |
| View | City Lights,Hills,Mountain(s),Water |
| Stories Count | 2 |
| Levels | Two Story |
| Property Subtype | Detached |
| County | Santa Cruz |
| Property Type | Residential |
| HOA | false |
| Energy Efficient | Insulation - Floor,Walls Insulated |
| Garage Y/N | true |
| Green Energy Generation | Solar |
| Full Baths | 4 |
| Status | Active |
| City | Santa Cruz |
| High School District | Santa Cruz City High |
| MLS Area | Listing |
| Lot Size Square Feet | 12676 |
| Virtual Tour | https://www.youtube.com/watch?v=Gl7GZ6DjUPA |
| Standard Status | Active |
| Elementary School District | Santa Cruz City Elementary |
Interior Features
| Interior Amenities | Family Room,Storage,Workshop,Breakfast Bar |
|---|---|
| Flooring | Concrete,Wood |
| Total Fireplaces | 2 |
| Fireplace Features | Gas |
| Air Conditioning Y/N | false |
| Heating Y/N | true |
| Fireplace Y/N | true |
| Total Bedrooms | 5 |
| Kitchen Features | 220 Volt Outlet,Breakfast Bar,Eat-in Kitchen,Gas Range/Cooktop |
| Total Baths | 5 |
| 1/2 Baths | 1 |
Exterior Features
| Exterior Amenities | Back Yard |
|---|---|
| Fencing | Fenced |
| Parking Features | Workshop in Garage,Guest |
| Lot Features | Level |
| Water Source | Public |
| Lot Size Area | 12676 |
| Building Area Total | 3646 |
| Lot Size Acres | 0.291 |
| Other Equipment | Intercom |
| ADU Y/N | true |
Amenities
- Foreclosure
- Views
- Short Sale
- New Construction
- Adult 55+
- Lease To Own
- No HOA Fees
- Furnished
- Primary On Main
- Air Conditioning
- Seller Finance
- Green
- Fixer Upper
- Horse
- Golf
- Fireplace
- Deck
- Garage
- Basement
- Pool
Property vs Single Family Average in 95060
Price
Year Built
 Bay East ©2026. CCAR ©2026. bridgeMLS ©2026. Information Deemed Reliable But Not Guaranteed. This information is being provided by the Bay East MLS, or CCAR MLS, or bridgeMLS. The listings presented here may or may not be listed by the Broker/Agent operating this website. This information is intended for the personal use of consumers and may not be used for any purpose other than to identify prospective properties consumers may be interested in purchasing. Data last updated at September
