
Views







Address
53330 Smith Road, Bradley, CA
Price
$ 620,000
Property Attributes
- ID#ML82037660
- TypeSingle Family
- Listing Status Pending
- CountyMonterey
- CityBradley
- Zip93426
- StyleRanch
- Year Built2006
- Price$ 620,000
- Bedrooms3
- Full Bathrooms2
- Half Bathrooms0
- Sqr Footage2082
- Lot Size40 Acres
Data Source:
Bay East MLS, CCAR MLS, or bridgeMLS
Property Description
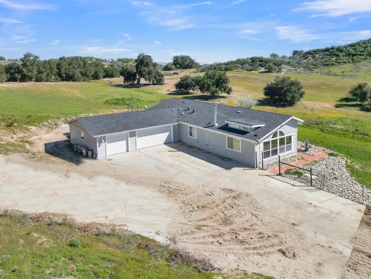
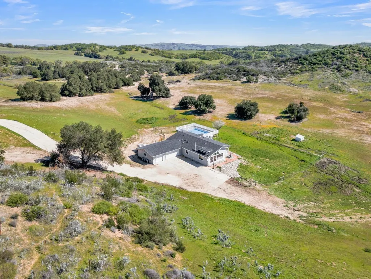
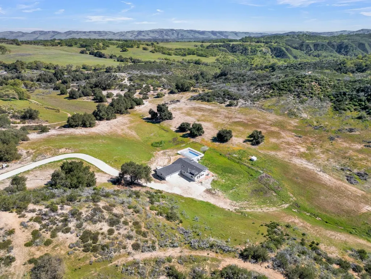
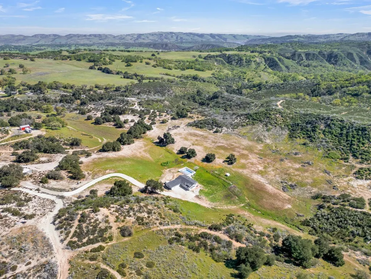
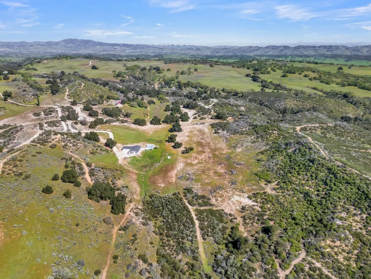
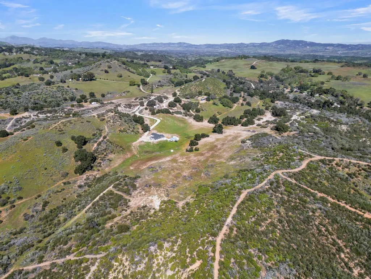
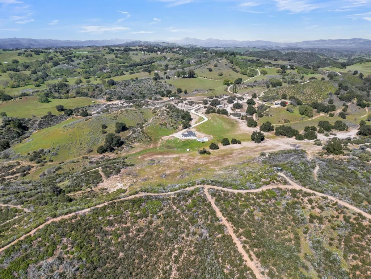
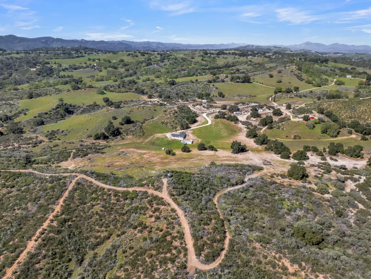
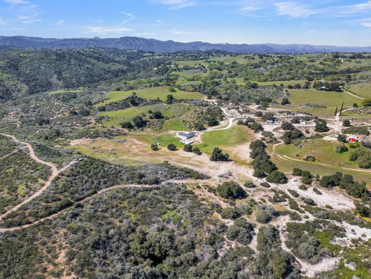
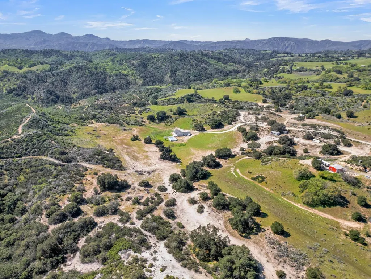
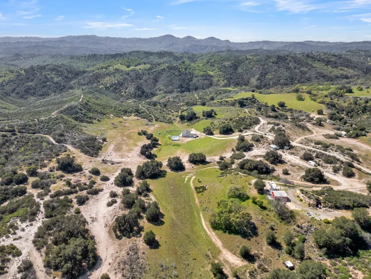
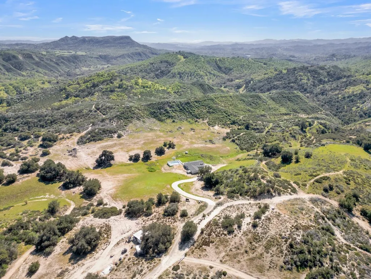
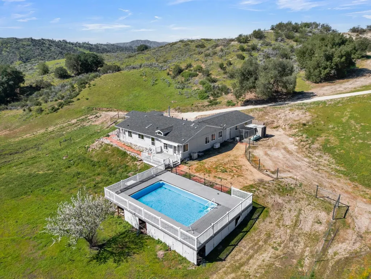
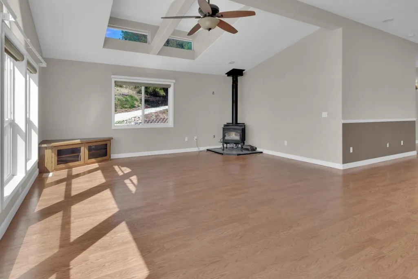
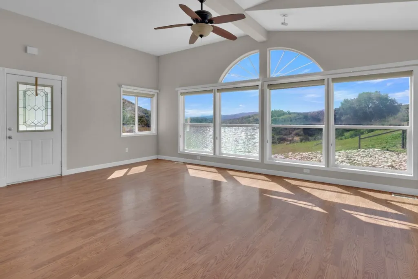
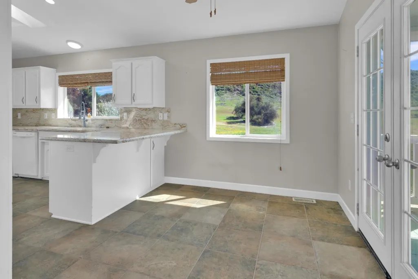
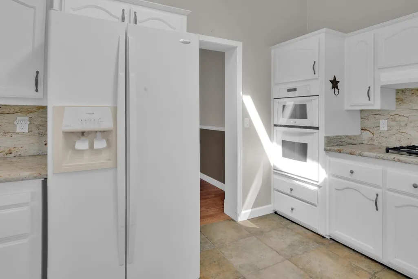
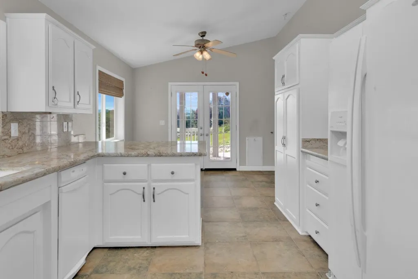
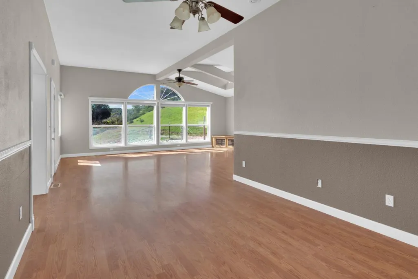
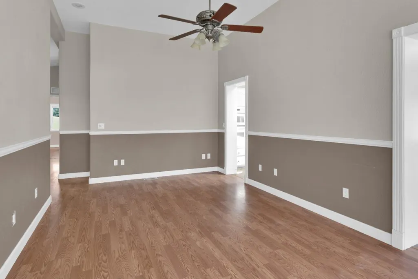
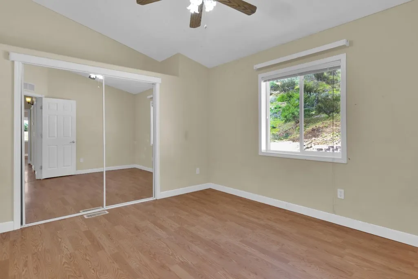
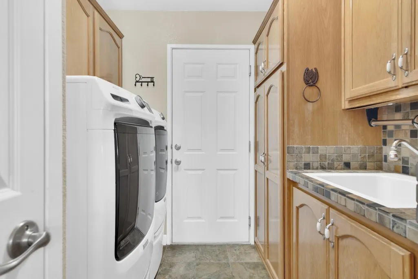
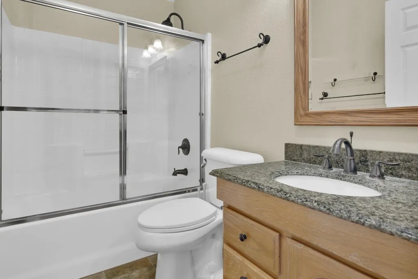
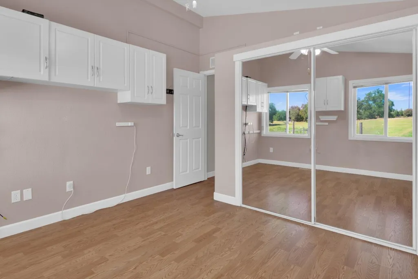
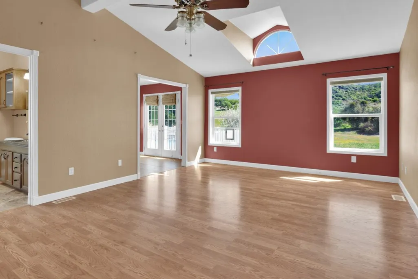
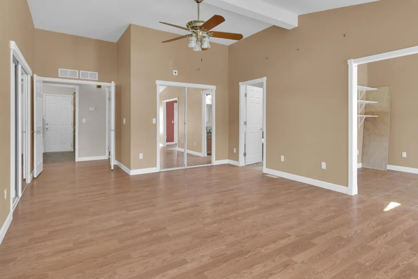
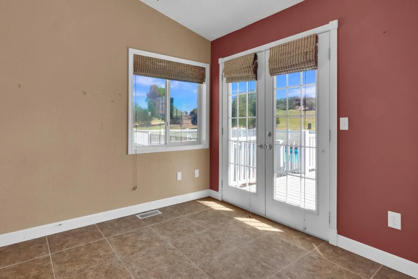
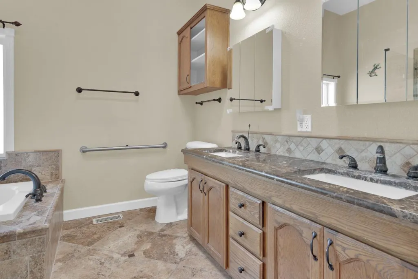
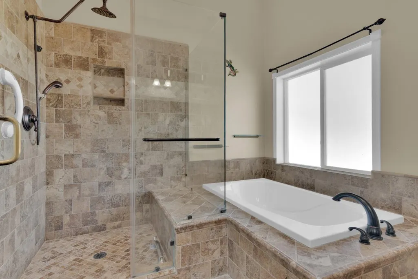
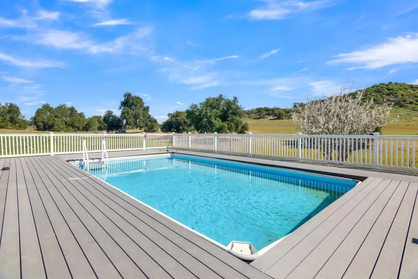
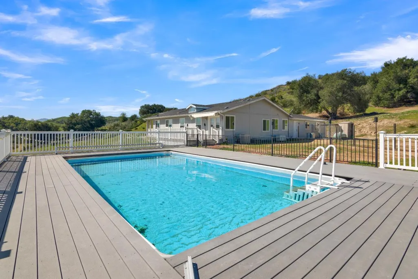
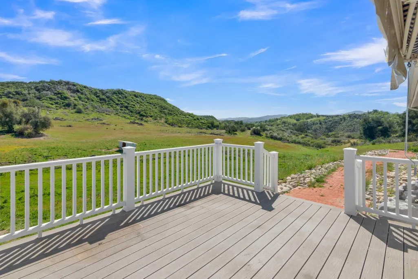
Welcome to 53330 Smith Road in Bradley CA! Escape to your own private retreat on 40 oak and manzanita-studded acres. This beautifully maintained 2,082 sq. ft. home offers 3 bedrooms and 2 bathrooms with soaring vaulted ceilings and a bright, open floor plan. The spacious kitchen features granite countertops, tile flooring and abundant cabinetry, while durable laminate and tile flooring run throughout the home for easy living. The spacious primary suite offers dual closets, a chocolate-veined marble dual vanity, glass-enclosed shower, soaking tub and an adjoining sitting area or home office. Step outside to expansive custom composite decks designed for relaxing and entertaining, including one with a SunSetter awning and another surrounding an above-ground pool. The grounds feature mature landscaping, irrigation and peaceful pathways, along with a fenced garden area that can be irrigated by either the private well or additional agricultural well. Additional highlights include a built-in backup generator and open pasture ideal for horses, farming or outdoor recreation. Enjoy the privacy of country living just 10 minutes from Interlake Road.
| Price History | |
|---|---|
| 3/20/2026 | Listed $739,000 |
| 4/28/2026 | 5$699,000 |
| 6/27/2026 | 3$675,000 |
| 7/31/2026 | 4$649,000 |
| 8/20/2026 | 4$620,000 |
General Features
| Living Area | 2082 |
|---|---|
| Heating | Forced Air,Propane |
| Cooling | Central Air |
| Roof | Composition Shingles |
| Appliances | Dishwasher,Microwave |
| Zoning | Resi |
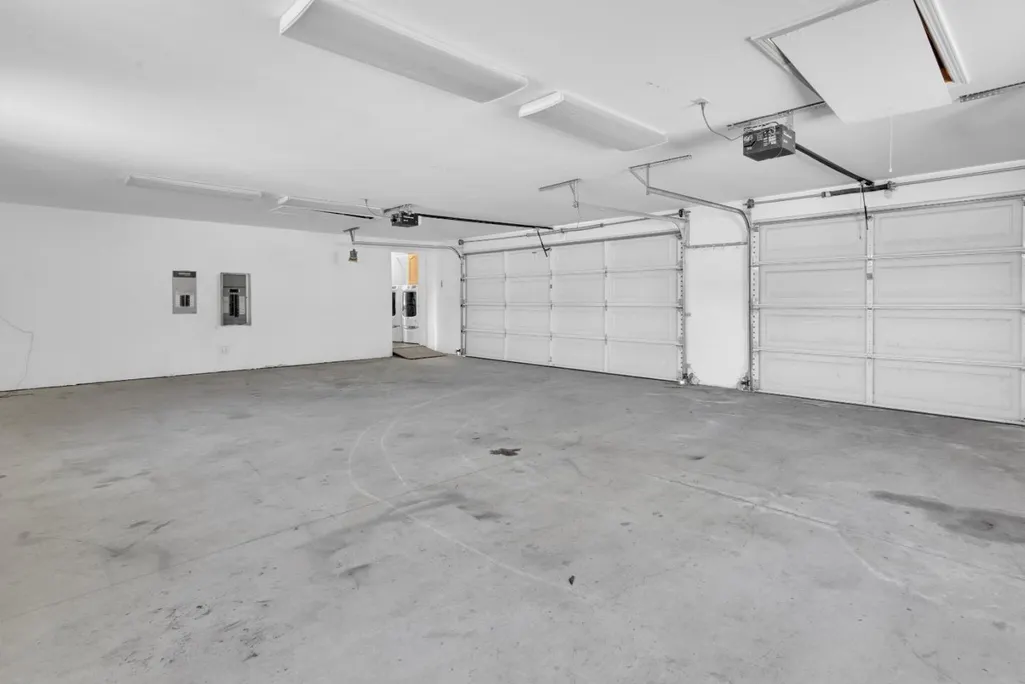
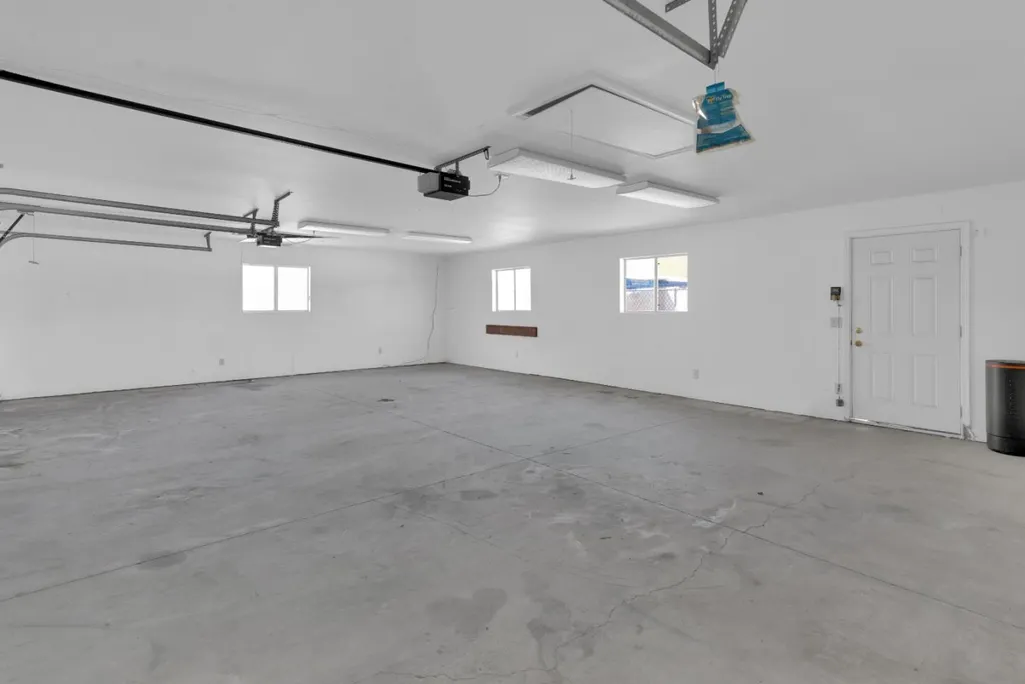
| Garage Spaces | 3 |
| Architectural Style | Ranch |
| Year Built | 2006 |
| View | Mountain(s) |
| Stories Count | 1 |
| Levels | One Story |
| Property Subtype | Detached |
| County | Monterey |
| Property Type | Residential |
| HOA | false |
| Garage Y/N | true |
| Full Baths | 2 |
| Status | Pending |
| City | Bradley |
| High School District | King City Joint Union High |
| MLS Area | Listing |
| Lot Size Square Feet | 1742400 |
| Standard Status | Pending |
| Elementary School District | San Antonio Union Elementary |
Interior Features
| Interior Amenities | Dining Ell,Breakfast Nook |
|---|---|
| Flooring | Laminate |
| Total Fireplaces | 1 |
| Fireplace Features | Wood Burning |
| Air Conditioning Y/N | true |
| Heating Y/N | true |
| Fireplace Y/N | true |
| Total Bedrooms | 3 |
| Kitchen Features | Breakfast Nook,Dishwasher,Disposal,Microwave |
| Total Baths | 2 |
Exterior Features
| Fencing | Fenced |
|---|---|
| Parking Features | Attached,Off Street |
| Lot Features | Horses Possible |
| Lot Size Area | 40 |
| Building Area Total | 2082 |
| Lot Size Acres | 40 |
Amenities
- Foreclosure
- Views
- Short Sale
- New Construction
- Adult 55+
- Lease To Own
- No HOA Fees
- Furnished
- Primary On Main
- Air Conditioning
- Seller Finance
- Green
- Fixer Upper
- Horse
- Golf
- Fireplace
- Deck
- Garage
- Basement
- Pool
Property vs Single Family Average in 93426
Price
Year Built
 Bay East ©2026. CCAR ©2026. bridgeMLS ©2026. Information Deemed Reliable But Not Guaranteed. This information is being provided by the Bay East MLS, or CCAR MLS, or bridgeMLS. The listings presented here may or may not be listed by the Broker/Agent operating this website. This information is intended for the personal use of consumers and may not be used for any purpose other than to identify prospective properties consumers may be interested in purchasing. Data last updated at September
