
Views

Address
10883 Whitehorse Rd, Truckee, CA
Price
$ 879,000
Property Attributes
- ID#41152229
- TypeSingle Family
- Listing Status Active
- CountyNevada
- CityTruckee
- NeighborhoodOther
- Zip96161
- StyleSee Remarks
- Year Built1981
- Price$ 879,000
- Bedrooms3
- Full Bathrooms2
- Half Bathrooms0
- Sqr Footage1439
- Lot Size0.28 Acres
Data Source:
Bay East MLS, CCAR MLS, or bridgeMLS
Property Description
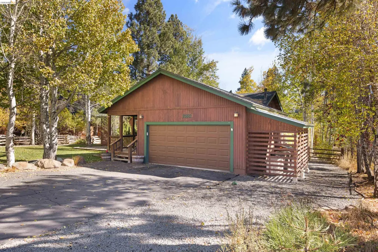
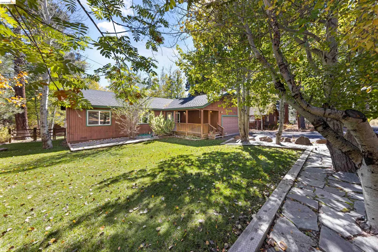
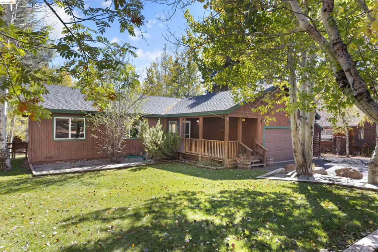
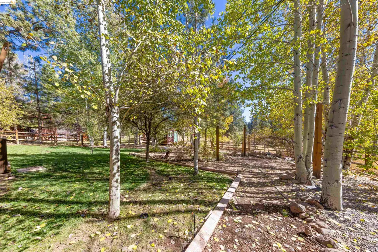
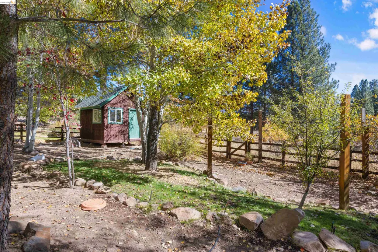
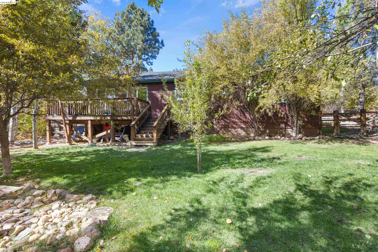
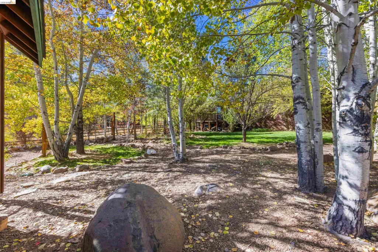
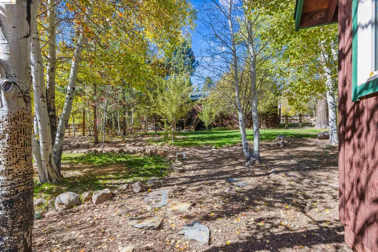
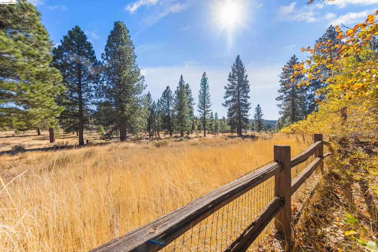
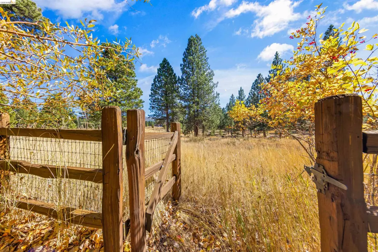
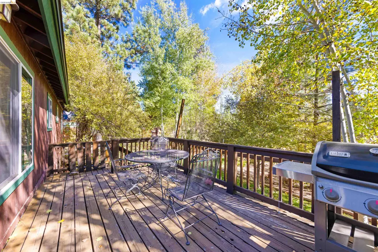
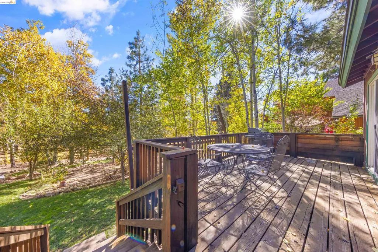
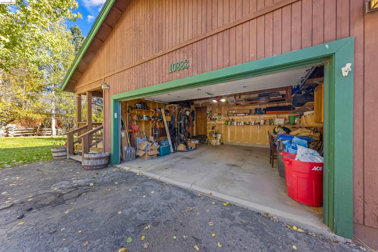
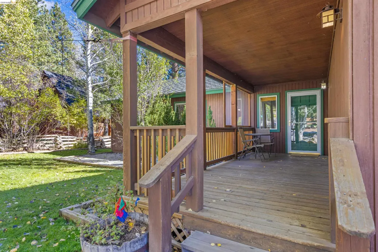
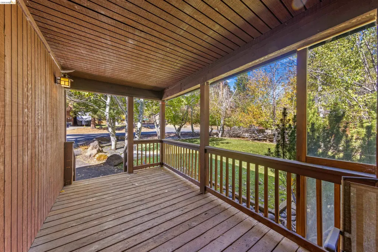
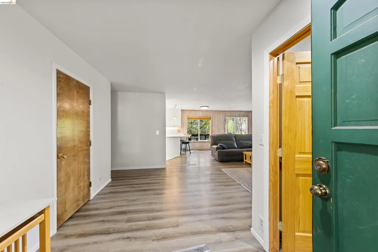
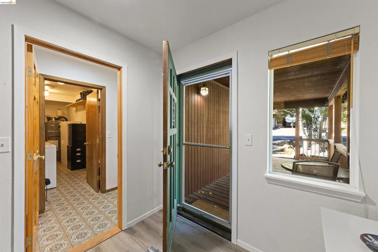
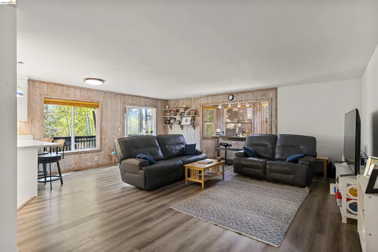
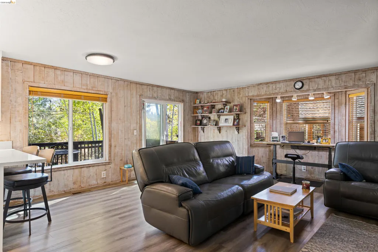
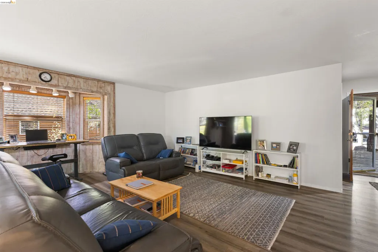
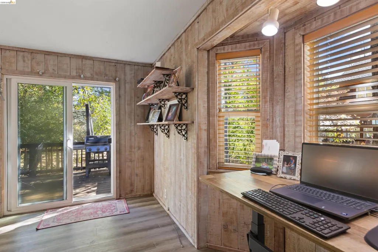
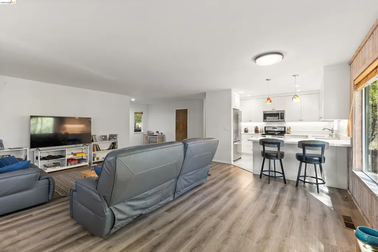
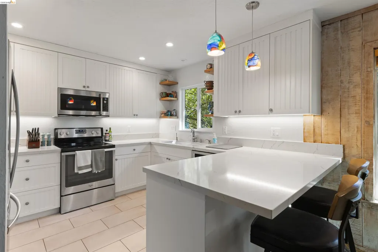
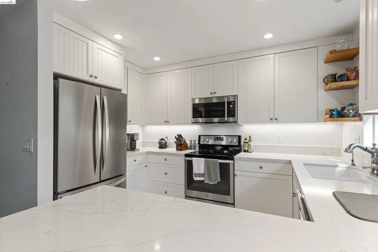
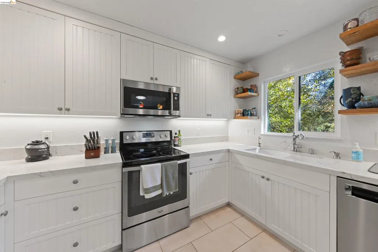
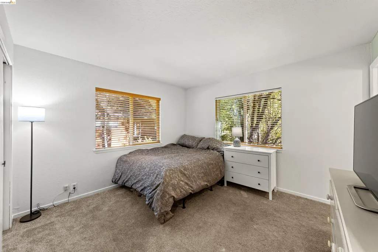
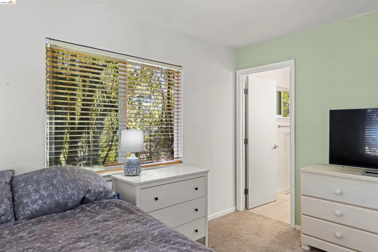
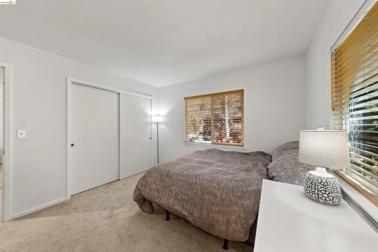
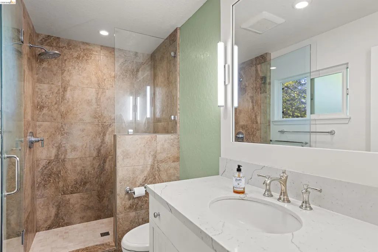
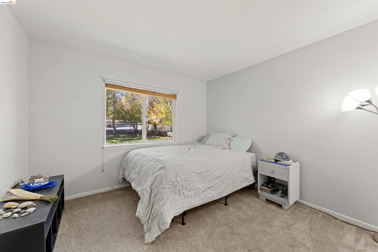
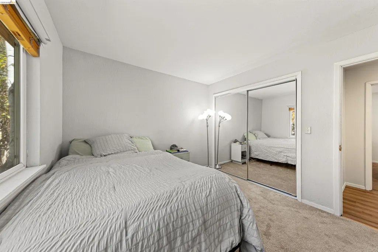
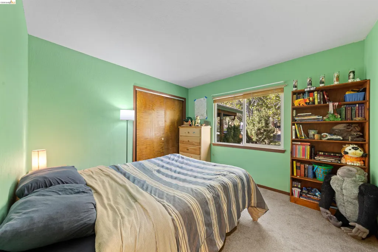
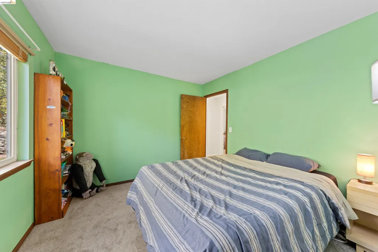
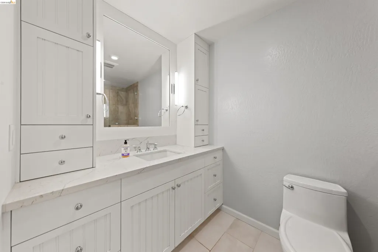
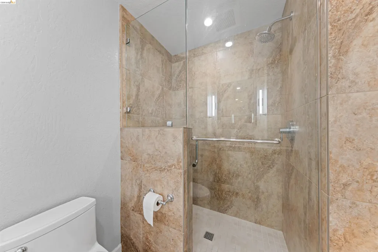
Tucked in the trees, this inviting Glenshire home offers a peaceful setting with plenty of room to enjoy the outdoors. Enjoy a welcoming covered front porch, a spacious fully fenced backyard surrounded by aspens and a beautiful meadow backed up to the property that creates an open, scenic backdrop. With Glenshire Elementary School located just beyond the meadow, this setting offers a special connection to the outdoors while keeping you close to the heart of the Glenshire community. With trail access just beyond your gate and an array of community amenities, including the clubhouse, BBQ gazebo, community pool, lake trails, tennis, basketball, and pickleball courts, and more, this home truly gives you access to what living in Truckee is really like. Inside, you'll find comfortable living spaces, renovated interiors, and natural light. The living area offers a welcoming space to gather, complemented by an updated kitchen with modern finishes and an inviting atmosphere for everyday living and entertaining. The home features three comfortable bedrooms and two updated bathrooms that add to the home's clean and functional feel. Step outside to enjoy the changing seasons and the beauty of the surrounding landscape. With a generous garage, additional outdoor storage, and a backyard that invites you to slow down and enjoy mountain life, this property offers plenty of potential to make it your own. Ideally situated for year-round adventure, this Glenshire home offers proximity to Lake Tahoe and the area's major ski resorts, while a Generac whole-home generator provides added peace of mind during the winter seasons. Whether you're looking for a full-time residence, a mountain getaway, or a place to put down roots in Truckee, this Glenshire property is ready for its next chapter. Come see what makes it special!
| Price History | |
|---|---|
| 10/24/2026 | Listed $879,000 |
General Features
| Living Area | 1439 |
|---|---|
| Sewer | Public Sewer |
| Heating | Central |
| Cooling | None |
| Roof | Composition |
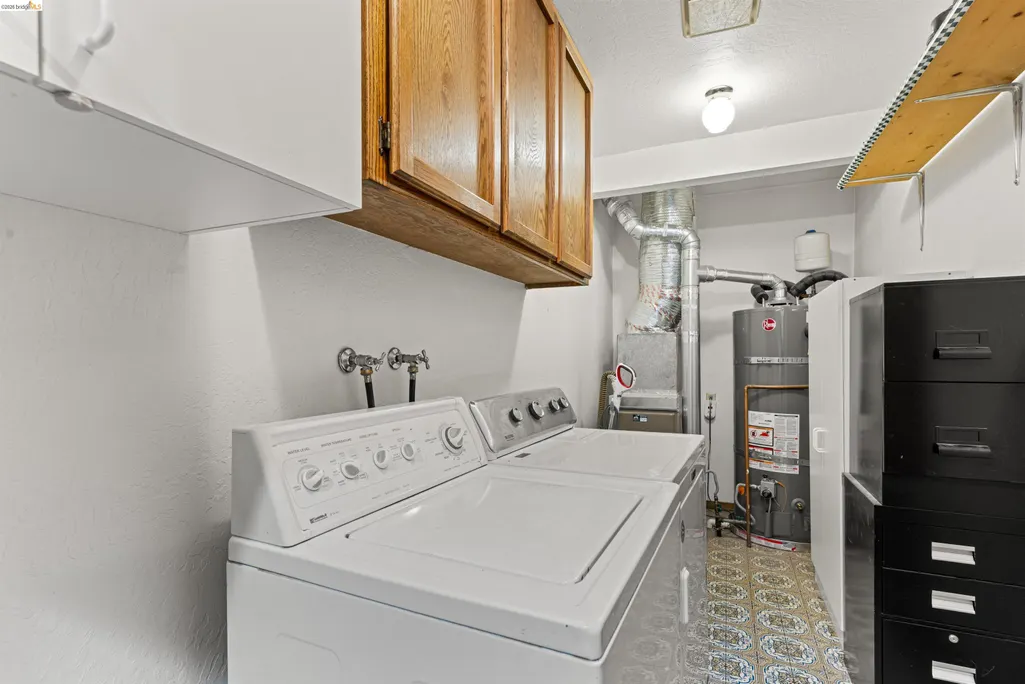
| Appliances | Dishwasher,Electric Range,Microwave,Range,Refrigerator,Dryer,Washer |
| HOA Fee | 561 |
| Garage Spaces | 1 |
| Association Fee Includes | None |
| Architectural Style | See Remarks |
| Pool Features | None,Community |
| Construction Materials | Wood Siding |
| Year Built | 1981 |
| Electric | No Solar,Generator |
| View | Forest,Trees/Woods,Other |
| Stories Count | 1 |
| Levels | One Story |
| Property Subtype | Detached |
| Assoc Fee Paid Per | Annually |
| County | Nevada |
| New Construction | false |
| Property Type | Residential |
| Association Amenities | Clubhouse,Playground,Pool,Tennis Court(s),Other,Trail(s) |
| HOA | true |
| Subdivision Name | Other |
| Garage Y/N | true |
| Other Structures | Shed(s) |
| Total Rooms | 3 |
| Full Baths | 2 |
| Status | Active |
| Directions | Left off Glenshire Dr to Dorchester Dr, left on Manchester Dr, left on Whitehorse. House on right. |
| City | Truckee |
| Association Name | NOT LISTED |
| High School District | Tahoe-Truckee Joint Unified |
| MLS Area | Listing |
| Lot Size Square Feet | 12197 |
| Property Condition | Existing |
| Standard Status | Active |
| Elementary School District | Tahoe-Truckee Joint Unified |
Interior Features
| Flooring | Laminate |
|---|---|
| Fireplace Features | None |
| Air Conditioning Y/N | false |
| Heating Y/N | true |
| Fireplace Y/N | false |
| Laundry Features | Dryer,Washer |
| Total Bedrooms | 3 |
| Kitchen Features | Tile Counters,Dishwasher,Electric Range/Cooktop,Disposal,Microwave,Range/Oven Built-in,Refrigerator |
| Total Baths | 2 |
Exterior Features
| Exterior Amenities | Back Yard,Dog Run,Front Yard,Sprinklers Automatic,Sprinklers Front |
|---|---|
| Fencing | Fenced |
| Parking Features | Attached,Garage Door Opener |
| Lot Features | Sloped Down,Sprinklers In Rear |
| Water Source | Public |
| Lot Size Area | 12197 |
| Building Area Total | 1439 |
| Lot Size Acres | 0.28 |
Amenities
- Foreclosure
- Views
- Short Sale
- New Construction
- Adult 55+
- Lease To Own
- No HOA Fees
- Furnished
- Primary On Main
- Air Conditioning
- Seller Finance
- Green
- Fixer Upper
- Horse
- Golf
- Fireplace
- Deck
- Garage
- Basement
- Pool
Property vs Single Family Average in 96161
Price
Year Built
 Bay East ©2026. CCAR ©2026. bridgeMLS ©2026. Information Deemed Reliable But Not Guaranteed. This information is being provided by the Bay East MLS, or CCAR MLS, or bridgeMLS. The listings presented here may or may not be listed by the Broker/Agent operating this website. This information is intended for the personal use of consumers and may not be used for any purpose other than to identify prospective properties consumers may be interested in purchasing. Data last updated at November
