
Address
10336 Jenny Lynn Way, Elk Grove, CA
Price
$ 624,999
Property Attributes
- ID#41150490
- TypeSingle Family
- Listing Status Active
- CountySacramento
- CityElk Grove
- NeighborhoodOther
- Zip95757
- StyleContemporary
- Year Built2004
- Price$ 624,999
- Bedrooms4
- Full Bathrooms2
- Half Bathrooms1
- Sqr Footage2345
- Lot Size0.17 Acres
Data Source:
Bay East MLS, CCAR MLS, or bridgeMLS
Property Description
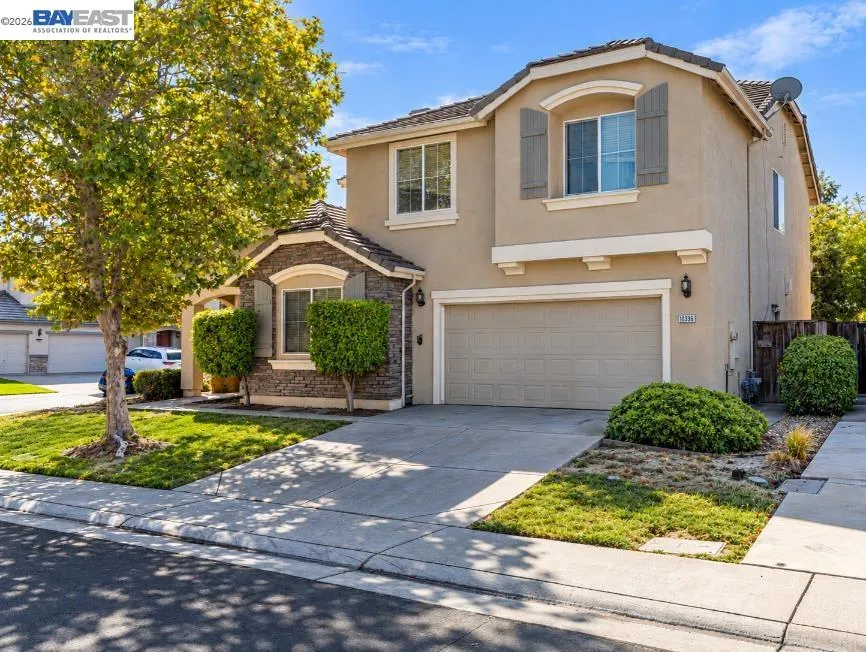
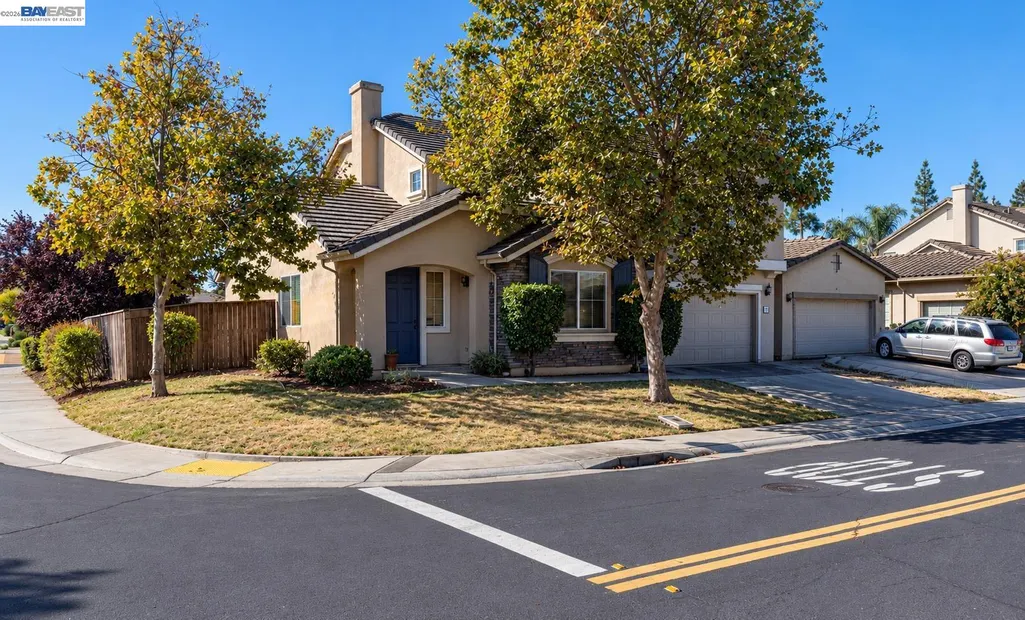
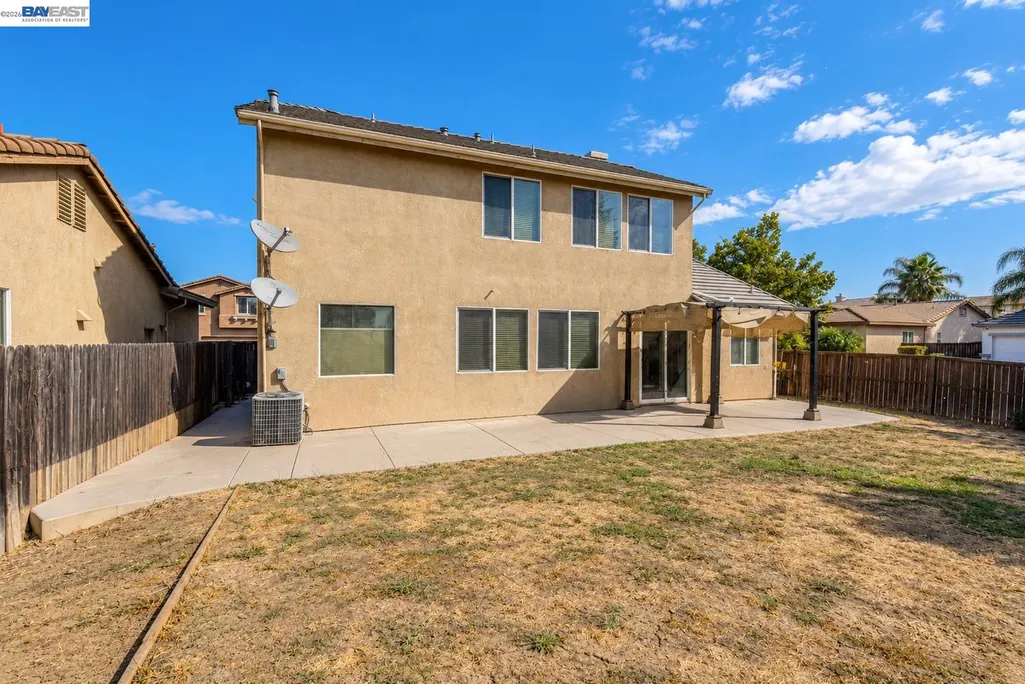
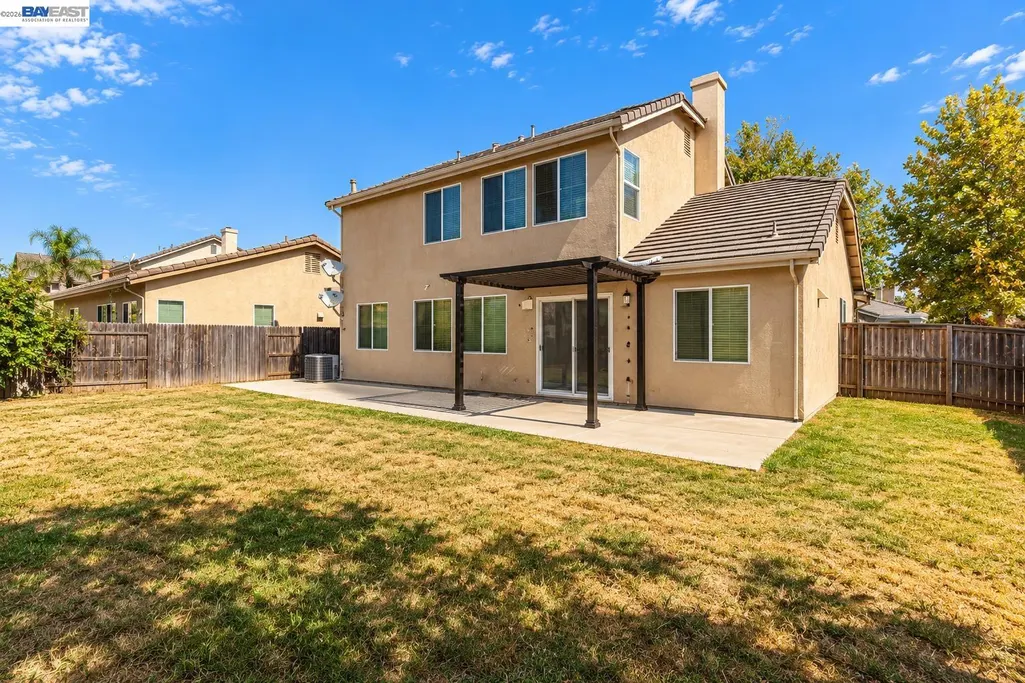
This property represents an exceptional opportunity for an investor looking to expand their portfolio, as it is being sold with tenants in place. This cozy home features a bright and open floor plan that feels welcoming from the moment you walk in. With 4 spacious bedrooms and 2.5 bathrooms, it is perfectly suited for a variety of lifestyles. One of its standout features is the large backyard, which is fantastic for entertaining guests. The location is incredibly convenient: - Walking distance to Morse Park and Helen Carr Elementary School. - Easy access to both I-5 and HWY-99, just minutes away for a smooth commute. The seller is highly motivated, making this a wonderful turn-key opportunity for any buyer looking for a great home in a prime location
| Price History | |
|---|---|
| 10/7/2026 | Listed $624,999 |
General Features
| Living Area | 2345 |
|---|---|
| Sewer | Public Sewer |
| Heating | Central |
| Cooling | Central Air |
| Roof | Tile |
| Appliances | Dishwasher,Gas Range,Oven,Gas Water Heater |
| Garage Spaces | 2 |
| Architectural Style | Contemporary |
| Pool Features | None |
| Construction Materials | Stucco |
| Year Built | 2004 |
| Electric | No Solar |
| Stories Count | 2 |
| Levels | Two Story |
| Property Subtype | Detached |
| County | Sacramento |
| New Construction | false |
| Property Type | Residential |
| HOA | false |
| Subdivision Name | Other |
| Garage Y/N | true |
| Total Rooms | 8 |
| Full Baths | 2 |
| Status | Active |
| Directions | Bilby Rd-Willard Pkwy-Bilby Dr- Stathos Dr- Franklin HIgh Rd- Frank Greg Way- Jenny Lynn Wy. |
| City | Elk Grove |
| MLS Area | Listing |
| Lot Size Square Feet | 7283 |
| Property Condition | Existing |
| Standard Status | Active |
Interior Features
| Interior Amenities | No Additional Rooms |
|---|---|
| Flooring | Laminate,Tile |
| Total Fireplaces | 1 |
| Fireplace Features | Living Room |
| Air Conditioning Y/N | true |
| Heating Y/N | true |
| Fireplace Y/N | true |
| Laundry Features | 220 Volt Outlet,Gas Dryer Hookup |
| Total Bedrooms | 4 |
| Kitchen Features | Dishwasher,Disposal,Gas Range/Cooktop,Oven Built-in |
| Total Baths | 3 |
| 1/2 Baths | 1 |
Exterior Features
| Exterior Amenities | Low Maintenance |
|---|---|
| Parking Features | Attached |
| Lot Features | Corner Lot |
| Water Source | Public |
| Lot Size Area | 7405.2 |
| Foundation Details | Slab |
| Building Area Total | 2345 |
| Lot Size Acres | 0.17 |
| ADU Y/N | false |
Amenities
- Foreclosure
- Views
- Short Sale
- New Construction
- Adult 55+
- Lease To Own
- No HOA Fees
- Furnished
- Primary On Main
- Air Conditioning
- Seller Finance
- Green
- Fixer Upper
- Horse
- Golf
- Fireplace
- Deck
- Garage
- Basement
- Pool
Property vs Single Family Average in 95757
Price
Year Built
 Bay East ©2026. CCAR ©2026. bridgeMLS ©2026. Information Deemed Reliable But Not Guaranteed. This information is being provided by the Bay East MLS, or CCAR MLS, or bridgeMLS. The listings presented here may or may not be listed by the Broker/Agent operating this website. This information is intended for the personal use of consumers and may not be used for any purpose other than to identify prospective properties consumers may be interested in purchasing. Data last updated at November
