
Price Reduction
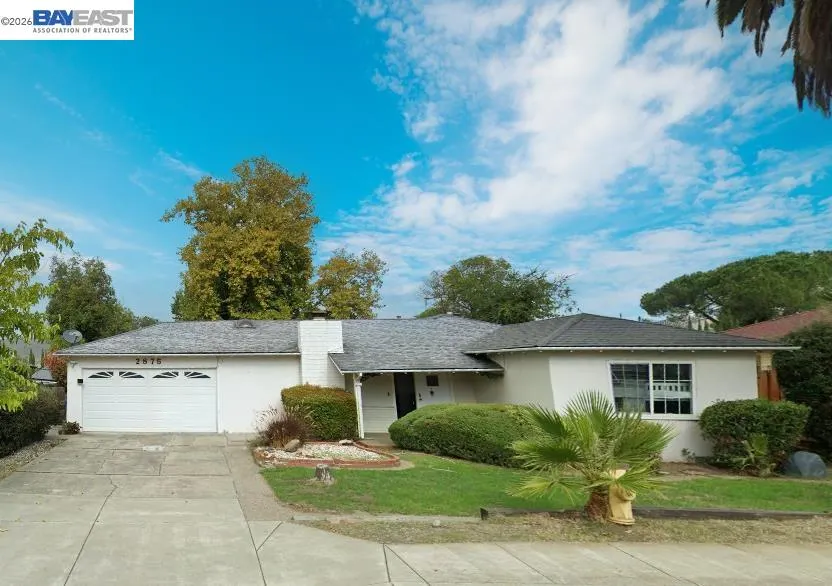
Address
2875 Washington Blvd, Fremont, CA
Price
$ 1,388,000
Property Attributes
- ID#41146859
- TypeSingle Family
- Listing Status Active
- CountyAlameda
- CityFremont
- NeighborhoodMission San Jose
- Zip94539
- StyleRanch
- Year Built1953
- Price$ 1,388,000
- Bedrooms3
- Full Bathrooms2
- Half Bathrooms0
- Sqr Footage1132
- Lot Size0.19 Acres
Data Source:
Bay East MLS, CCAR MLS, or bridgeMLS
Property Description
INVESTOR SPECIAL PRICED TO SELL FAST! Single family detached home on a premium lot of approximately 8,120 sq ft. This charming ranch-style Mission San Jose home is located within attendance area of awarded schools Mission Valley Elementary, Hopkins Jr High, and Mission San Jose High. This 3 bedroom 2 full bathrooms home offers a great opportunity to expand or build an ADU. This home features a large living room with fireplace and skylight, dual paned windows throughout and double paned sliding glass door, central air conditioning, tankless water heater, forced air heating, and raised panel doors. This property is conveniently located close to local eateries and shopping including Irvington Farmers Market and Safeway. With easy access to Highways 680 and 880, this property offers easy access to Silicon Valley, Facebook, Google, and Apple.
| Price History | |
|---|---|
| 9/2/2026 | Listed $1,288,000 |
| 9/16/2026 | 8$1,388,000 |
General Features
| Living Area | 1132 |
|---|---|
| Sewer | Public Sewer |
| Heating | Forced Air |
| Cooling | Central Air |
| Utilities | Internet Available |
| Roof | Composition Shingles |
| Appliances | Electric Range,Tankless Water Heater |
| Garage Spaces | 2 |
| Architectural Style | Ranch |
| Pool Features | None |
| Construction Materials | Stucco |
| Year Built | 1953 |
| Electric | No Solar,220 Volts in Kitchen |
| Stories Count | 1 |
| Levels | One Story |
| Property Subtype | Detached |
| County | Alameda |
| New Construction | false |
| Property Type | Residential |
| HOA | false |
| Subdivision Name | Mission San Jose |
| Garage Y/N | true |
| Total Rooms | 6 |
| Full Baths | 2 |
| Status | Active |
| Directions | Follow GPS directions. |
| City | Fremont |
| MLS Area | Listing |
| Lot Size Square Feet | 8120 |
| Property Condition | Existing |
| Standard Status | Active |
Interior Features
| Interior Amenities | Formal Dining Room,Breakfast Nook |
|---|---|
| Flooring | Laminate,Vinyl |
| Total Fireplaces | 1 |
| Fireplace Features | Living Room |
| Air Conditioning Y/N | true |
| Heating Y/N | true |
| Fireplace Y/N | true |
| Laundry Features | In Garage |
| Total Bedrooms | 3 |
| Kitchen Features | 220 Volt Outlet,Breakfast Nook,Tile Counters,Electric Range/Cooktop |
| Total Baths | 2 |
Exterior Features
| Exterior Amenities | Back Yard,Front Yard |
|---|---|
| Fencing | Fenced |
| Parking Features | Attached,Int Access From Garage,Garage Faces Front,Garage Door Opener |
| Lot Features | Level,Premium Lot |
| Water Source | Public |
| Lot Size Area | 8276.4 |
| Building Area Total | 1132 |
| Lot Size Acres | 0.19 |
Amenities
- Foreclosure
- Views
- Short Sale
- New Construction
- Adult 55+
- Lease To Own
- No HOA Fees
- Furnished
- Primary On Main
- Air Conditioning
- Seller Finance
- Green
- Fixer Upper
- Horse
- Golf
- Fireplace
- Deck
- Garage
- Basement
- Pool
Property vs Single Family Average in 94539
Price
Year Built
 Bay East ©2026. CCAR ©2026. bridgeMLS ©2026. Information Deemed Reliable But Not Guaranteed. This information is being provided by the Bay East MLS, or CCAR MLS, or bridgeMLS. The listings presented here may or may not be listed by the Broker/Agent operating this website. This information is intended for the personal use of consumers and may not be used for any purpose other than to identify prospective properties consumers may be interested in purchasing. Data last updated at September
