
Primary on Main













Address
Not Disclosed, Visalia, CA
Price
$ 475,000
Property Attributes
- ID#41142784
- TypeSingle Family
- Listing Status Pending
- CountyTulare
- CityVisalia
- NeighborhoodOther
- Zip93277
- StyleCustom Mediterranean
- Year Built2005
- Price$ 475,000
- Bedrooms3
- Full Bathrooms2
- Half Bathrooms0
- Sqr Footage1977
- Lot Size0.11 Acres
Data Source:
Bay East MLS, CCAR MLS, or bridgeMLS
Property Description
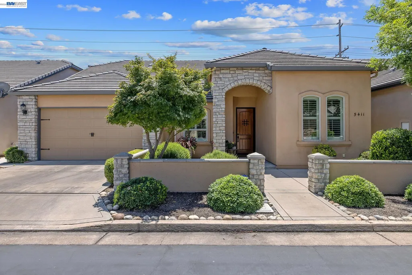
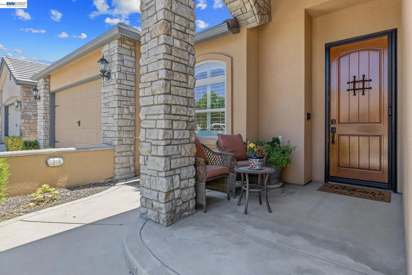
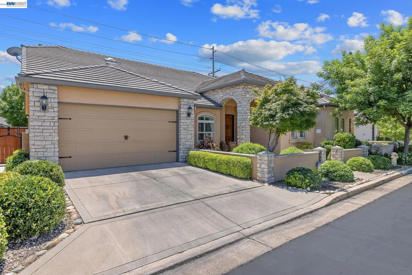
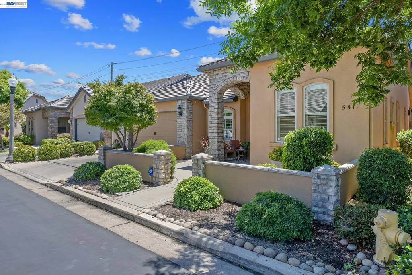
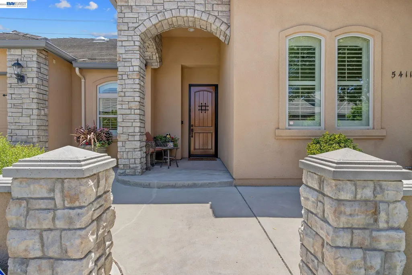
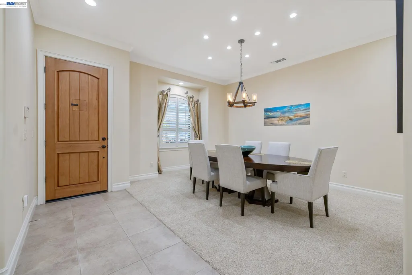
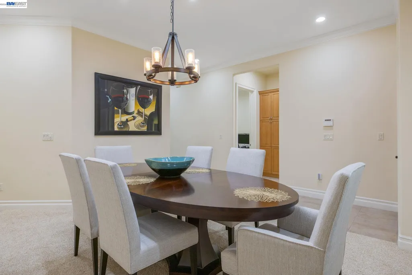
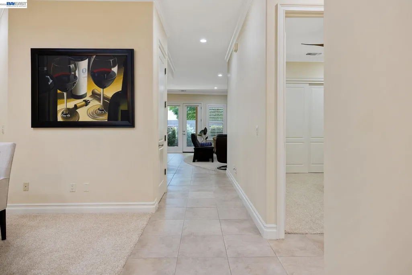
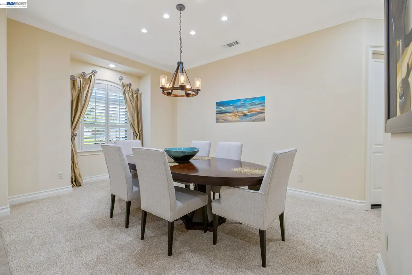
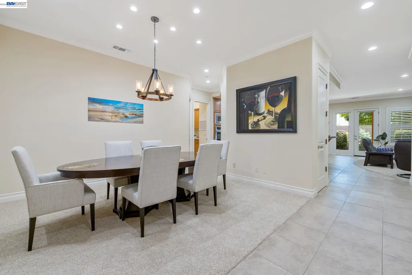
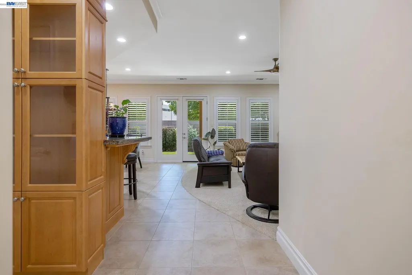
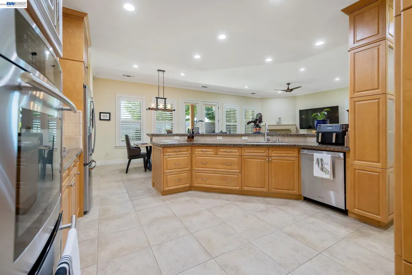
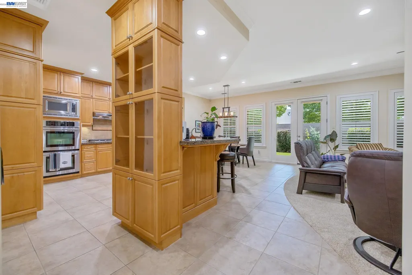
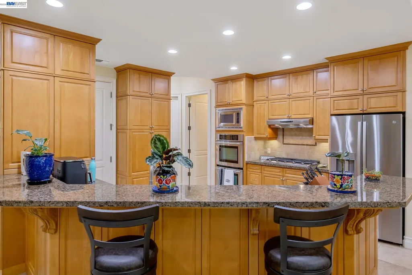
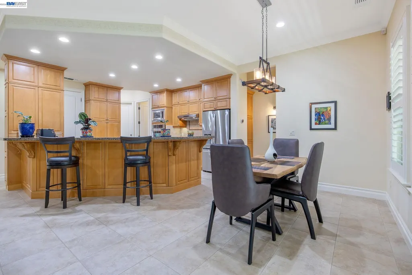
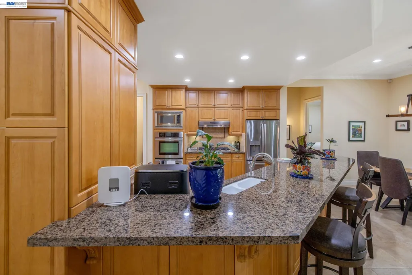
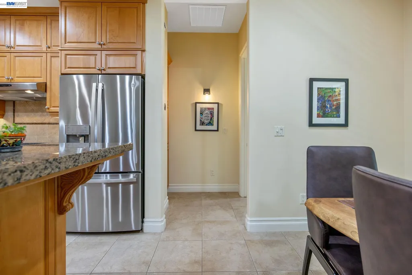
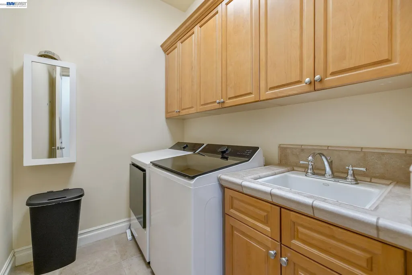
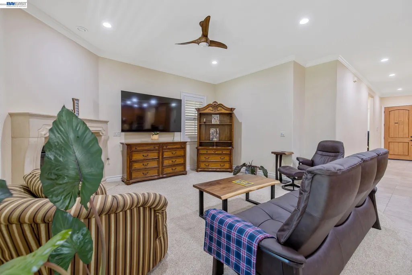
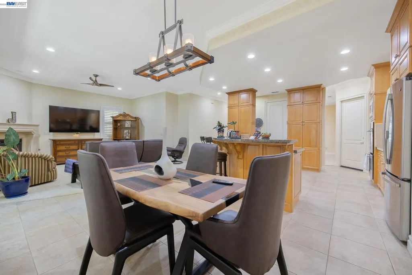
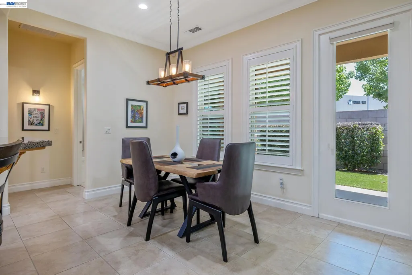
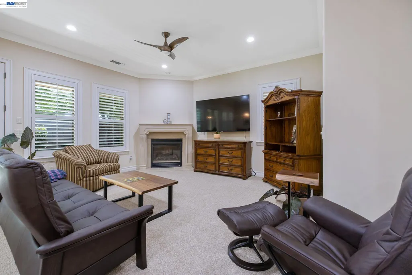
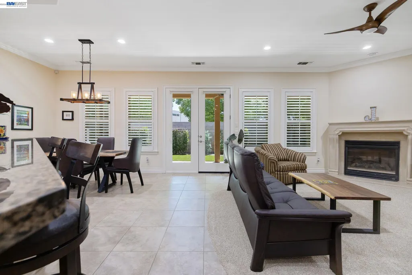
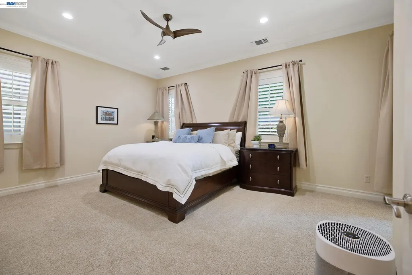
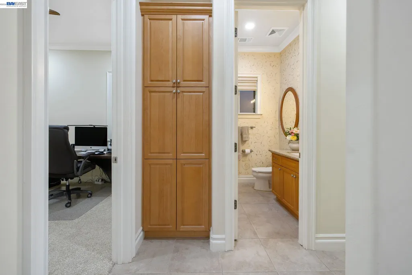
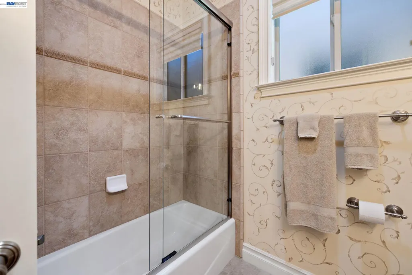
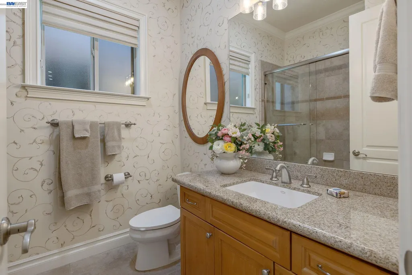
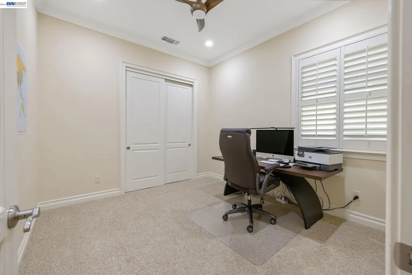
Exquisite, TURN KEY home in gated Turnberry Place offering the perfect blend of luxury & functionality. You'll immediately notice the curb appeal in this desirable, well-maintained Tuscan-inspired architecture neighborhood with stone accents and arched details. True pride of ownership here for this former model home! Off the entry a formal living room for dining. The chef's kitchen is the heart of the home, featuring JennAir stainless steel applicances, double ovens, 5- burner cooktop, granite countertops, breakfast bar, & loads of storage. Home features extensive modern upgrades, including newly installed luxury plush carpet throughout the house, new ceiling fans in all bedrooms, living, and dining rooms, all new interior light fixturess. In addition, 12 newly replaced windows throughout the entire home-complete with matching upgraded glass panels in the backyard doors for seamless style and energy efficiency. Glass cabinets for display items. Kitchen is open to charming nook & great room. Great room features gorgeoous fireplace with custom mantel. Luxurious primary suite with large bedroom, French doors to covered patio, Primary bath has dual vanities, jetted tub, tiled shower, & large walk-in closet. Desirable split floorplan! Additional bedrooms are spacious. Laundry room with utility sink & more storage. Custom built-ins, plantation shutters, & crown moulding. Wired for alarm. French doors (with screens) to the rear, covered patio. Beautiful backyard environment with artifical grass, manicured landscape, custom lighting & pea gravel beads. Must see to appreciate all this lovely home has to offer.
| Price History | |
|---|---|
| 7/24/2026 | Listed $475,000 |
General Features
| Living Area | 1977 |
|---|---|
| Sewer | Public Sewer |
| Heating | Electric,Forced Air,Natural Gas,Fireplace(s) |
| Cooling | Ceiling Fan(s),Central Air |
| Utilities | Individual Electric Meter,Individual Gas Meter |
| Roof | Tile |
| Appliances | Dishwasher,Double Oven,Gas Range,Plumbed For Ice Maker,Microwave,Oven,Range,Refrigerator,Gas Water Heater |
| HOA Fee | 110 |
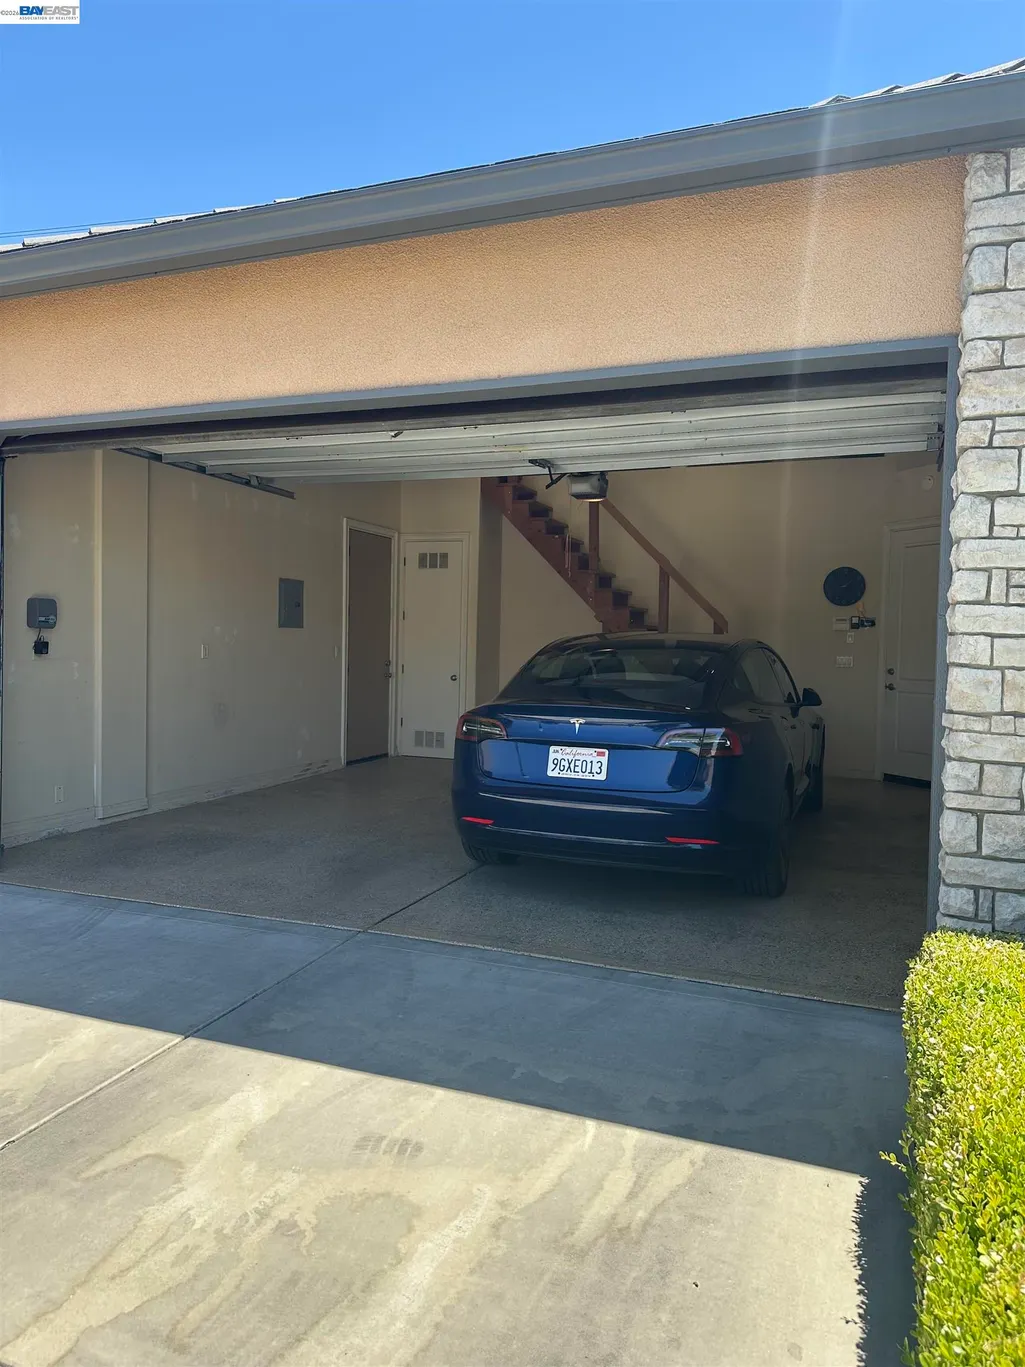
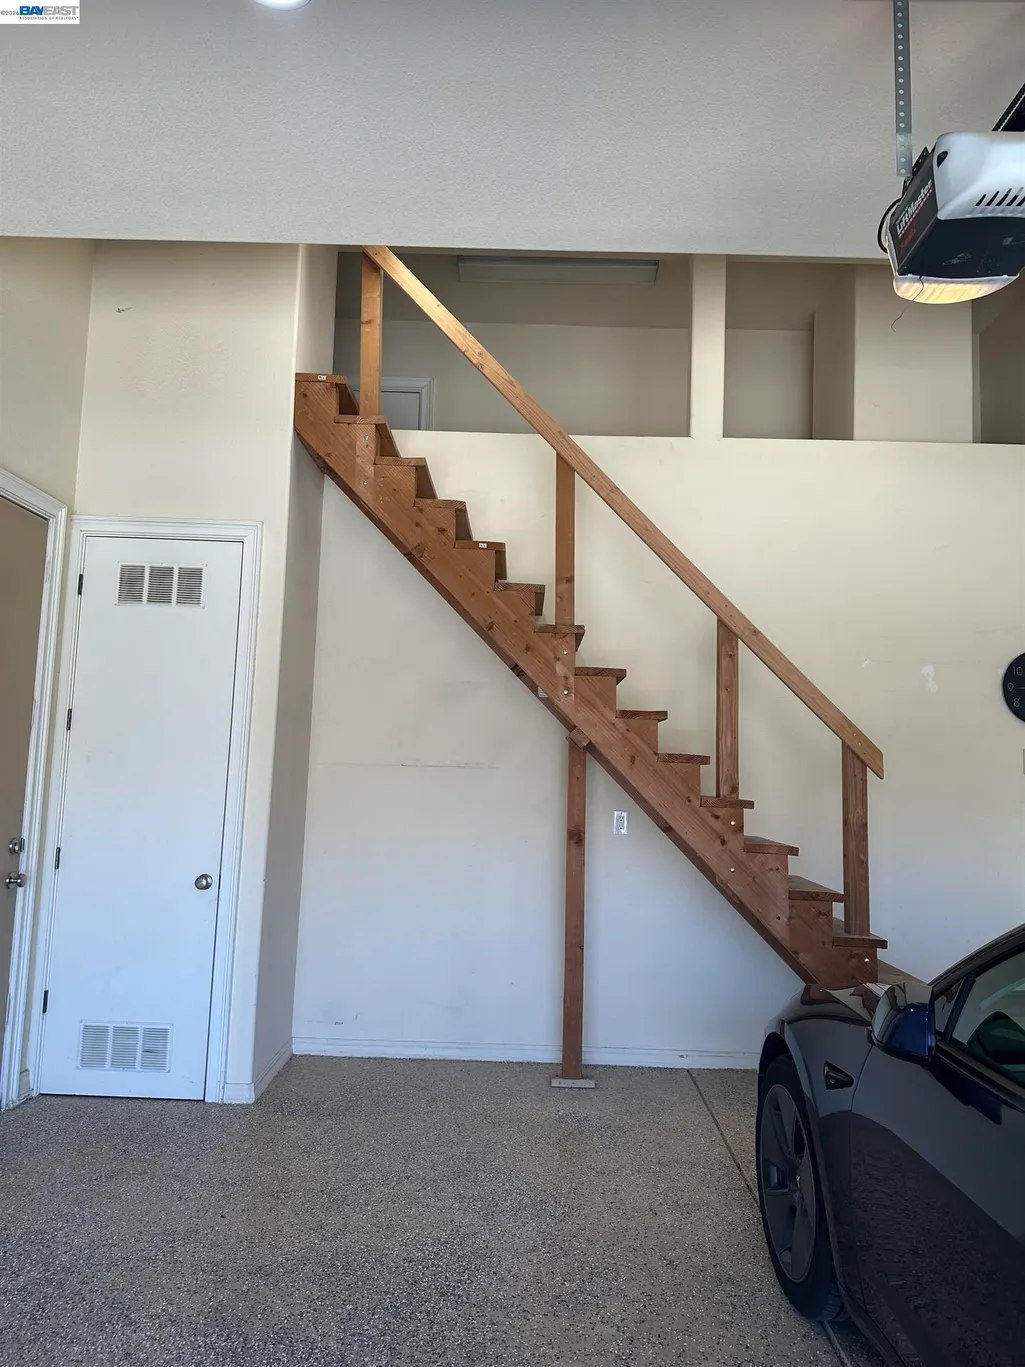
| Garage Spaces | 2 |
| Association Fee Includes | Maintenance Grounds,Street |
| Architectural Style | Custom,Mediterranean |
| Pool Features | None |
| Construction Materials | Stone,Stucco,Siding - Stone,Siding - Stucco |
| Pets Allowed | Yes |
| Year Built | 2005 |
| Electric | No Solar,220 Volts in Kitchen |
| View | None |
| Stories Count | 1 |
| Levels | One Story,One |
| Property Subtype | Detached |
| Accessibility | None |
| Assoc Fee Paid Per | Monthly |
| County | Tulare |
| New Construction | false |
| Property Type | Residential |
| Association Amenities | Gated,Other |
| HOA | true |
| Energy Efficient | None |
| Subdivision Name | Other |
| Garage Y/N | true |
| Total Rooms | 10 |
| Full Baths | 2 |
| Status | Pending |
| Directions | From Hwy 5, East on Hwy 198. Exit Akers Rd., S to Caldwell, N on S Aspen Ct., Rgt. on Mission.. |
| City | Visalia |
| Association Name | NOT LISTED |
| High School District | Visalia Unified |
| MLS Area | Listing |
| Lot Size Square Feet | 4774 |
| Property Condition | Existing |
| Builder Name | Benart Custom Homes |
| Standard Status | Pending |
| Elementary School District | Visalia Unified |
Interior Features
| Interior Amenities | Dining Area,Family Room,Formal Dining Room,Storage,Breakfast Bar,Breakfast Nook,Pantry,Updated Kitchen |
|---|---|
| Flooring | Carpet |
| Fireplace Features | Family Room,Living Room,Other |
| Air Conditioning Y/N | true |
| Heating Y/N | true |
| Window Features | Double Pane Windows,Screens,Window Coverings |
| Fireplace Y/N | true |
| Laundry Features | 220 Volt Outlet,Laundry Room,Cabinets,Sink |
| Total Bedrooms | 3 |
| Kitchen Features | 220 Volt Outlet,Breakfast Bar,Breakfast Nook,Stone Counters,Dishwasher,Double Oven,Eat-in Kitchen,Disposal,Gas Range/Cooktop,Ice Maker Hookup,Microwave,Oven Built-in,Pantry,Range/Oven Built-in,Refrigerator,Updated Kitchen |
| Total Baths | 2 |
Exterior Features
| Exterior Amenities | Unit Faces Street,Back Yard,Front Yard,Sprinklers Automatic,Sprinklers Front,Landscape Back,Landscape Front,Low Maintenance |
|---|---|
| Fencing | Fenced |
| Parking Features | Attached,Garage,Guest,Garage Door Opener |
| Lot Features | Level,Sprinklers In Rear,Landscaped |
| Water Source | Public |
| Lot Size Area | 4791.6 |
| Skirt | Concrete |
| Building Area Total | 1977 |
| Lot Size Acres | 0.11 |
| ADU Y/N | false |
Amenities
- Foreclosure
- Views
- Short Sale
- New Construction
- Adult 55+
- Lease To Own
- No HOA Fees
- Furnished
- Primary On Main
- Air Conditioning
- Seller Finance
- Green
- Fixer Upper
- Horse
- Golf
- Fireplace
- Deck
- Garage
- Basement
- Pool
Property vs Single Family Average in 93277
Price
Year Built
 Bay East ©2026. CCAR ©2026. bridgeMLS ©2026. Information Deemed Reliable But Not Guaranteed. This information is being provided by the Bay East MLS, or CCAR MLS, or bridgeMLS. The listings presented here may or may not be listed by the Broker/Agent operating this website. This information is intended for the personal use of consumers and may not be used for any purpose other than to identify prospective properties consumers may be interested in purchasing. Data last updated at September
