










Address
1350 Mistletoe Dr, Beaumont, CA
Price
$ 550,000
Property Attributes
- ID#41118176
- TypeSingle Family
- Listing Status Active
- CountyRiverside
- CityBeaumont
- NeighborhoodNot Listed
- Zip92223
- StyleContemporary
- Year Built2013
- Price$ 550,000
- Bedrooms4
- Full Bathrooms3
- Half Bathrooms0
- Sqr Footage2326
- Lot Size0.15 Acres
Data Source:
Bay East MLS, CCAR MLS, or bridgeMLS
Property Description
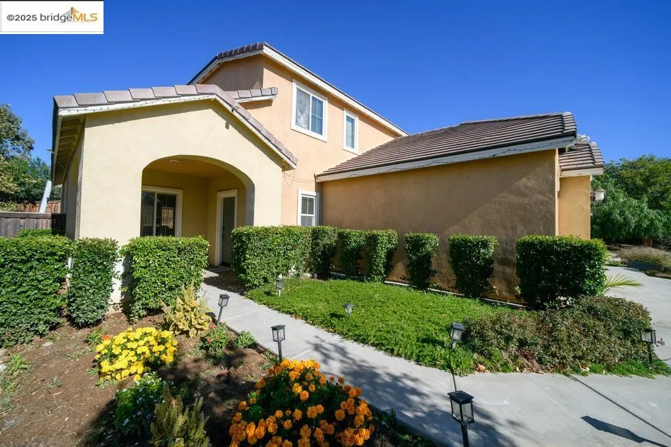
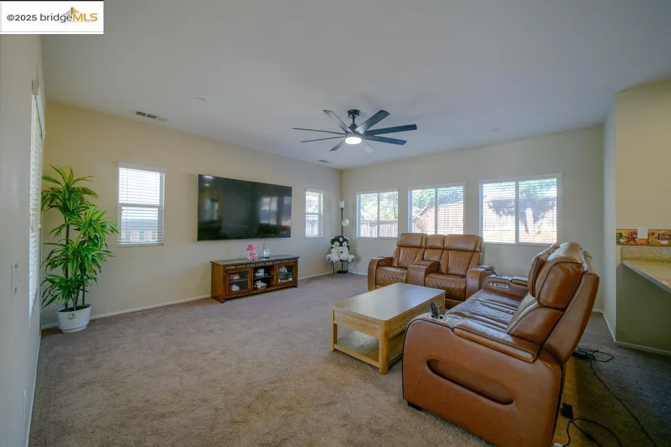
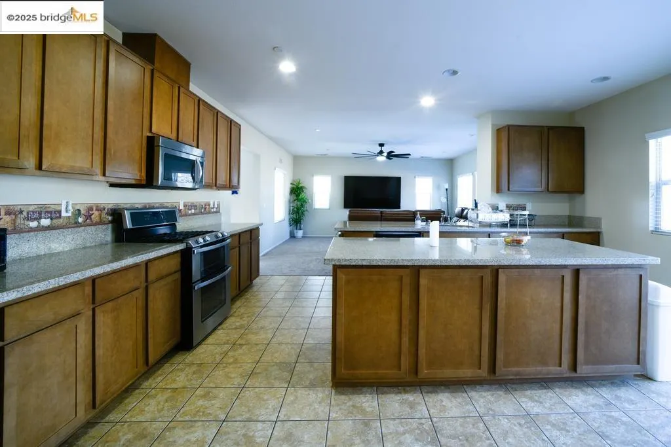
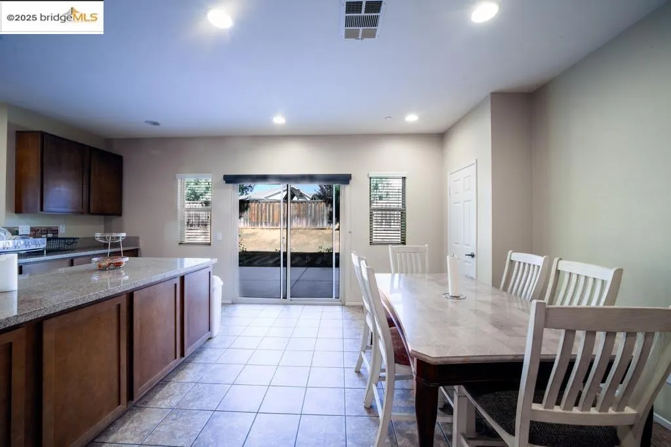
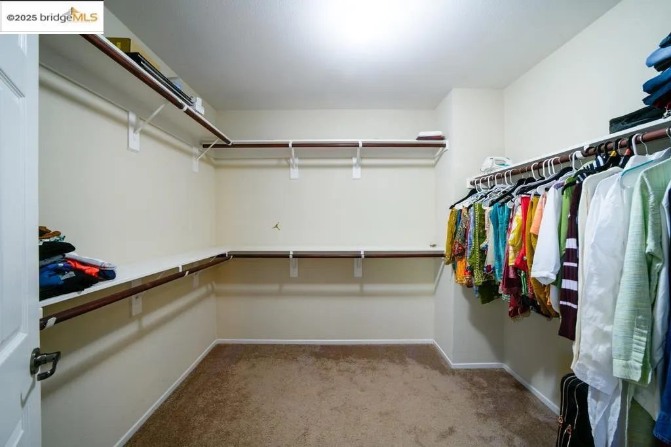
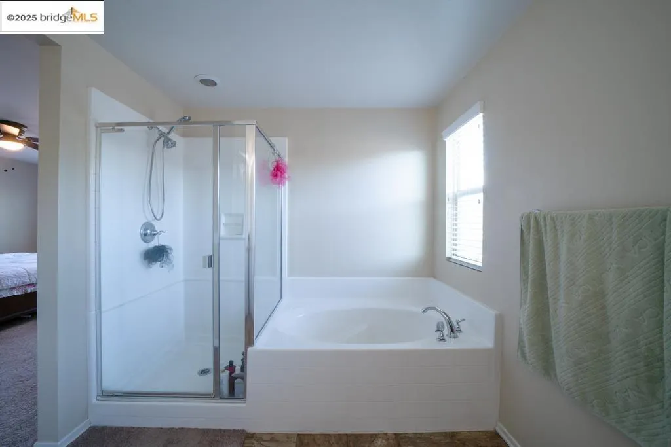
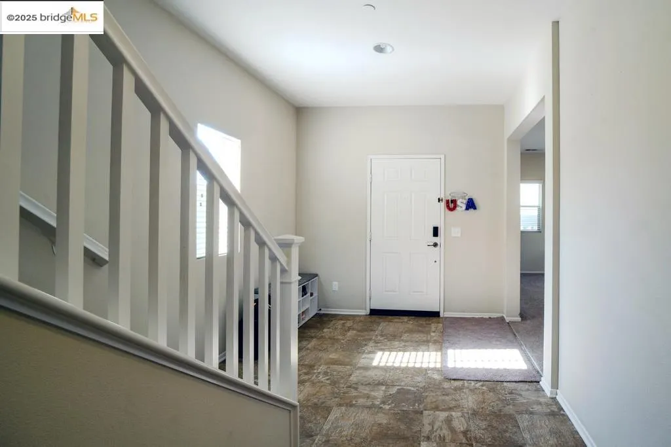
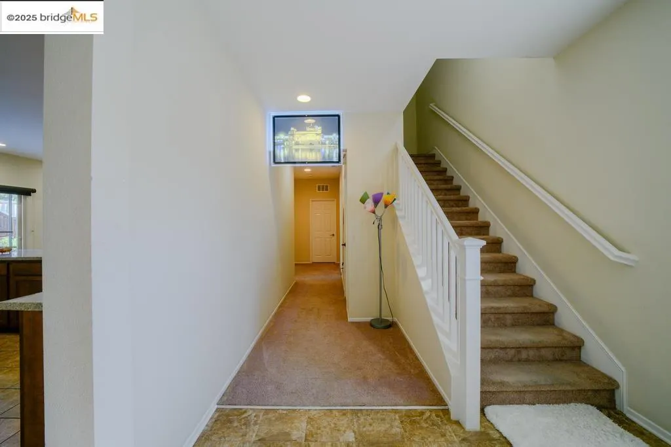
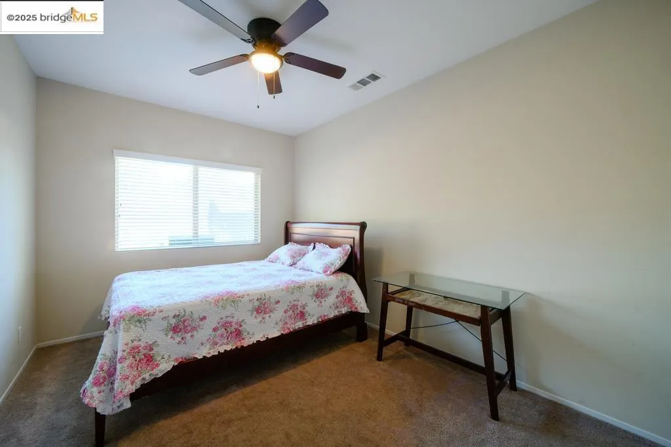
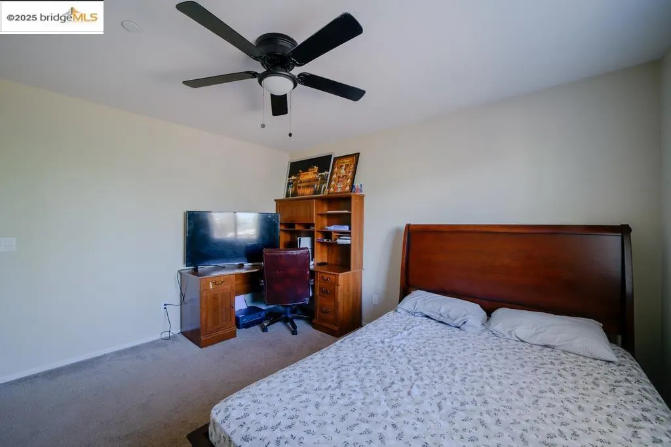
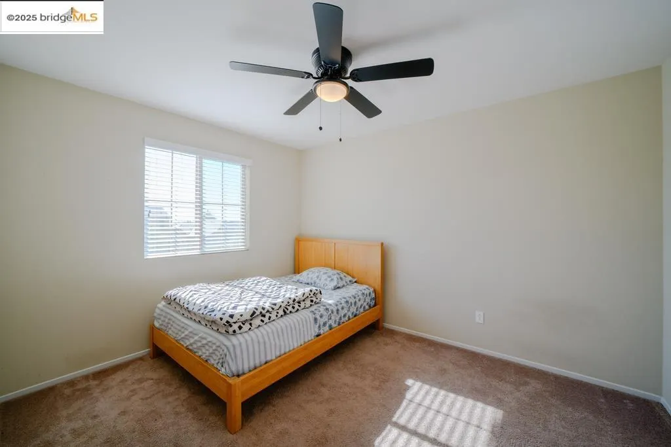
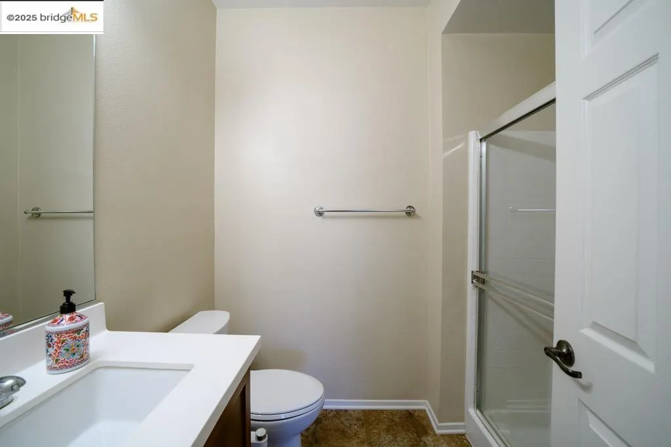
Welcome to 1350 Misteltoe Drive, a charming single-family home offering 2,326 sq. ft. of comfortable living space. With 4 spacious bedrooms and 3 full bathrooms, this residence is designed for both functionality and warmth. The heart of the home is a beautiful kitchen featuring hard-surface counters, ample cabinetry, and modern finishes — ideal for family meals or entertaining friends. Tile flooring flows throughout, adding durability and style. This inviting property balances cozy charm with family-friendly appeal, making it a perfect starter home. Whether gathering in the open living areas or enjoying quiet moments in the private bedrooms, you’ll find space for everyone. Conveniently located in Beaumont, you’ll appreciate easy access to schools, shopping, and community amenities. Don’t miss the opportunity to make this welcoming home yours!
| Price History | |
|---|---|
| 2/13/2026 | Listed $550,000 |
General Features
| Living Area | 2326 |
|---|---|
| Sewer | Public Sewer |
| Heating | Gravity |
| Cooling | Central Air |
| Roof | Tile |
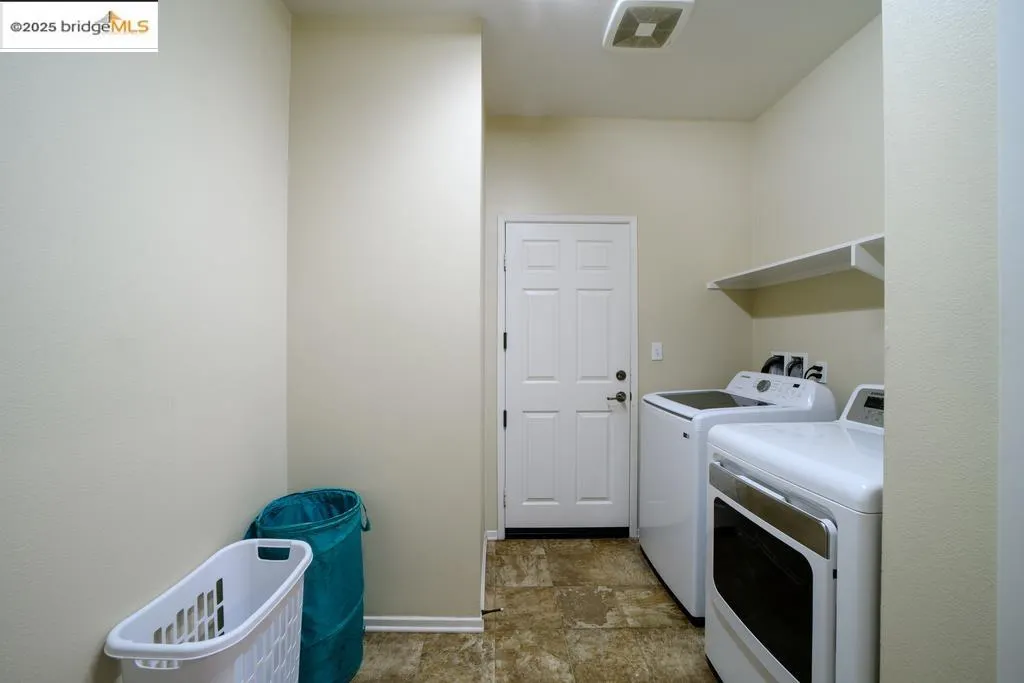
| Appliances | Dishwasher,Microwave,Oven,Refrigerator,Dryer,Washer |
| HOA Fee | 48 |
| Garage Spaces | 3 |
| Association Fee Includes | None |
| Architectural Style | Contemporary |
| Pool Features | Possible Pool Site |
| Construction Materials | Stucco |
| Year Built | 2013 |
| Electric | No Solar,220 Volts in Kitchen |
| Stories Count | 2 |
| Levels | Two Story |
| Property Subtype | Detached |
| Assoc Fee Paid Per | Monthly |
| County | Riverside |
| New Construction | false |
| Property Type | Residential |
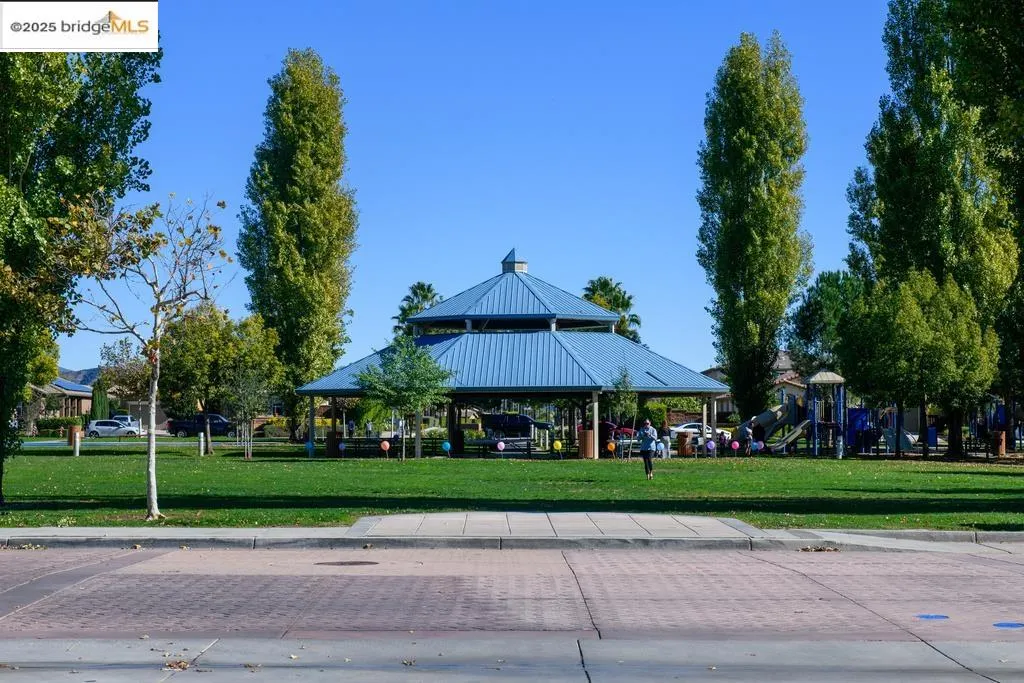
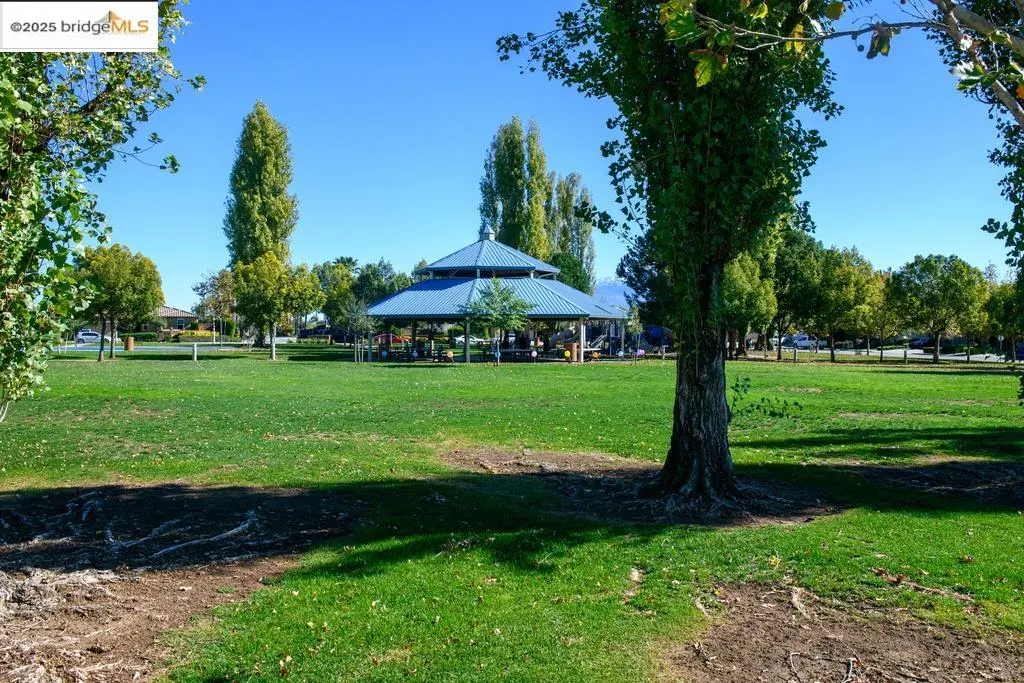
| Association Amenities | Park |
| HOA | true |
| Subdivision Name | Not Listed |
| Garage Y/N | true |
| Total Rooms | 6 |
| Full Baths | 3 |
| Status | Active |
| Directions | Cherry Ave |
| City | Beaumont |
| Association Name | NOT LISTED |
| MLS Area | Listing |
| Lot Size Square Feet | 6534 |
| Property Condition | Existing |
| Standard Status | Active |
Interior Features
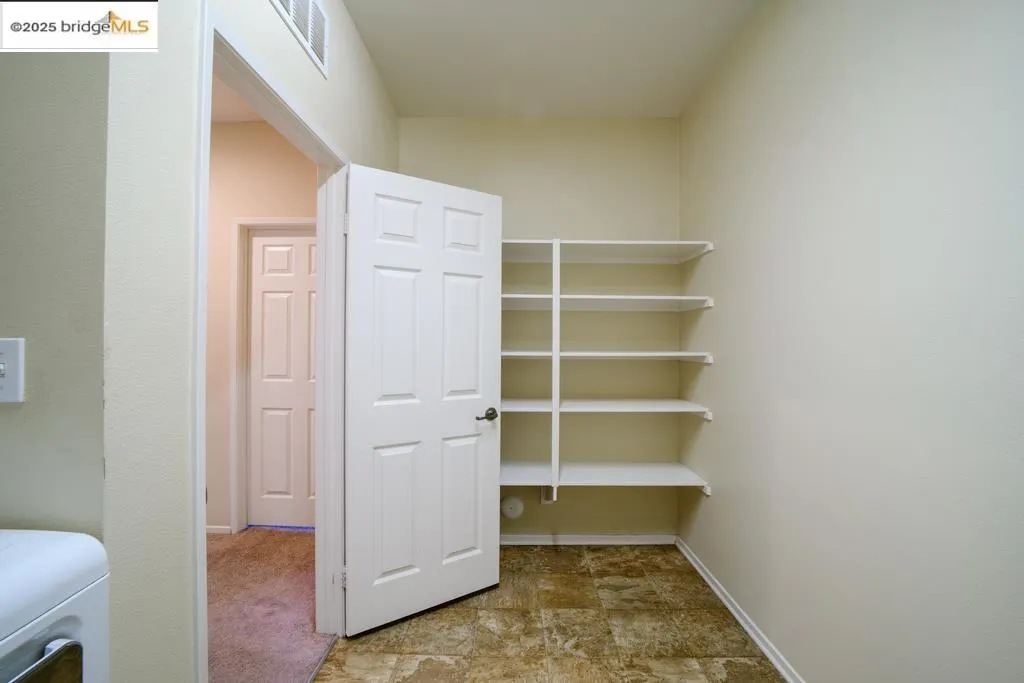
| Interior Amenities | Family Room,Counter - Solid Surface,Pantry |
|---|---|
| Flooring | Tile,Carpet |
| Fireplace Features | None |
| Air Conditioning Y/N | true |
| Heating Y/N | true |
| Window Features | Window Coverings |
| Fireplace Y/N | false |
| Laundry Features | Dryer,Laundry Room,Washer |
| Total Bedrooms | 4 |
| Kitchen Features | 220 Volt Outlet,Counter - Solid Surface,Dishwasher,Eat-in Kitchen,Kitchen Island,Microwave,Oven Built-in,Pantry,Refrigerator |
| Total Baths | 3 |
Exterior Features
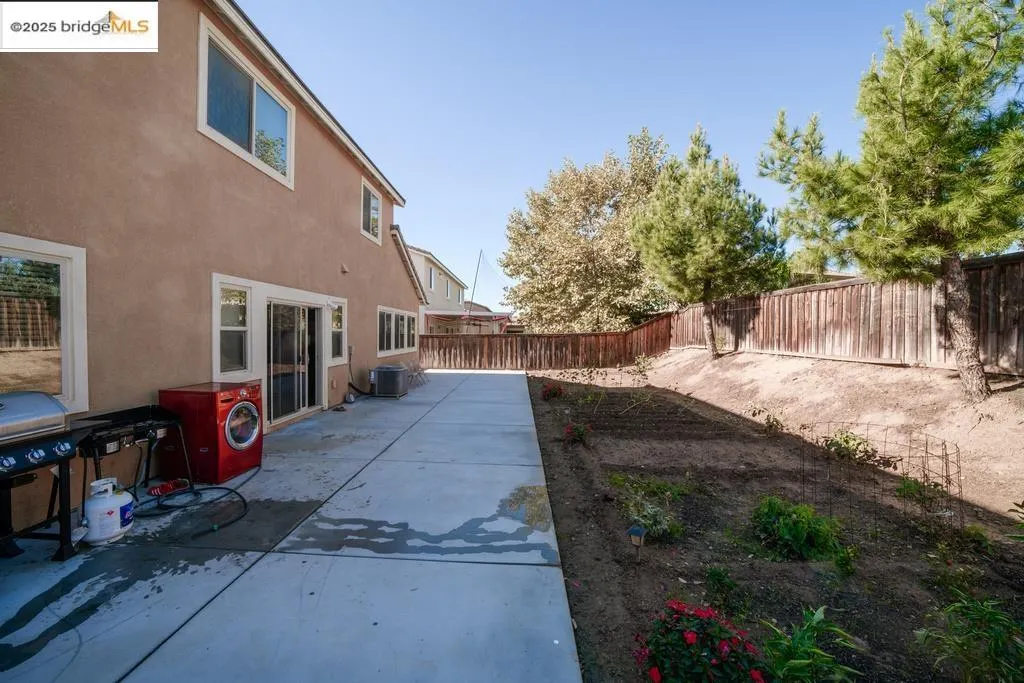
| Exterior Amenities | Back Yard,Front Yard |
|---|---|
| Fencing | Fenced |
| Parking Features | Attached,Garage Door Opener |
| Lot Features | Level |
| Water Source | Public |
| Lot Size Area | 6534 |
| Building Area Total | 2326 |
| Lot Size Acres | 0.15 |
| ADU Y/N | false |
Amenities
- Foreclosure
- Views
- Short Sale
- New Construction
- Adult 55+
- Lease To Own
- No HOA Fees
- Furnished
- Primary On Main
- Air Conditioning
- Seller Finance
- Green
- Fixer Upper
- Horse
- Golf
- Fireplace
- Deck
- Garage
- Basement
- Pool
Property vs Single Family Average in 92223
Price
Year Built
 Bay East ©2026. CCAR ©2026. bridgeMLS ©2026. Information Deemed Reliable But Not Guaranteed. This information is being provided by the Bay East MLS, or CCAR MLS, or bridgeMLS. The listings presented here may or may not be listed by the Broker/Agent operating this website. This information is intended for the personal use of consumers and may not be used for any purpose other than to identify prospective properties consumers may be interested in purchasing. Data last updated at September
